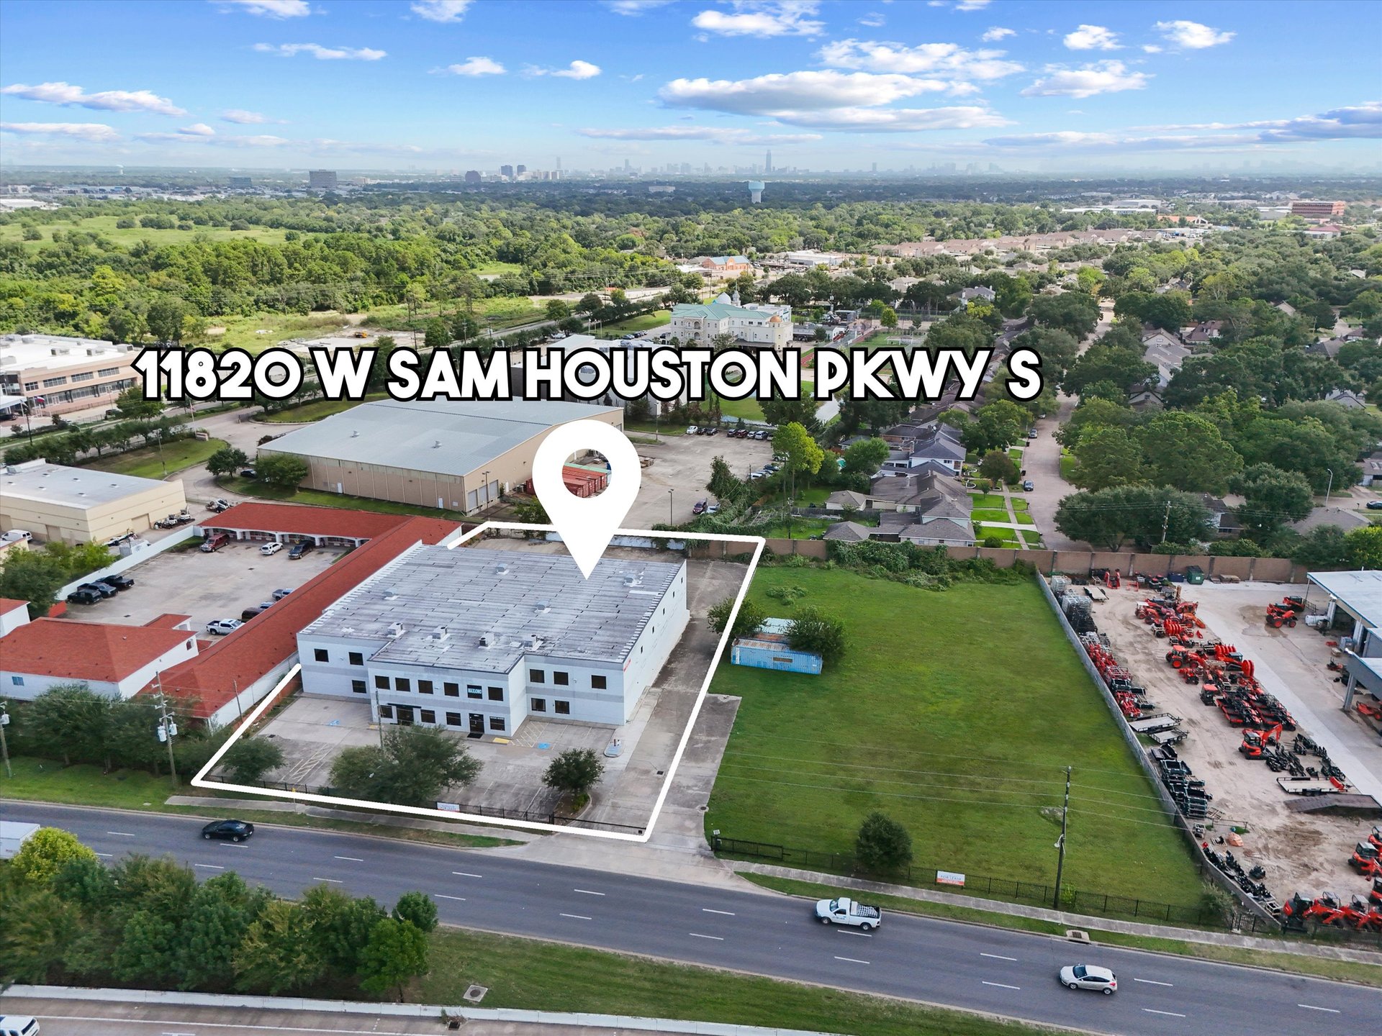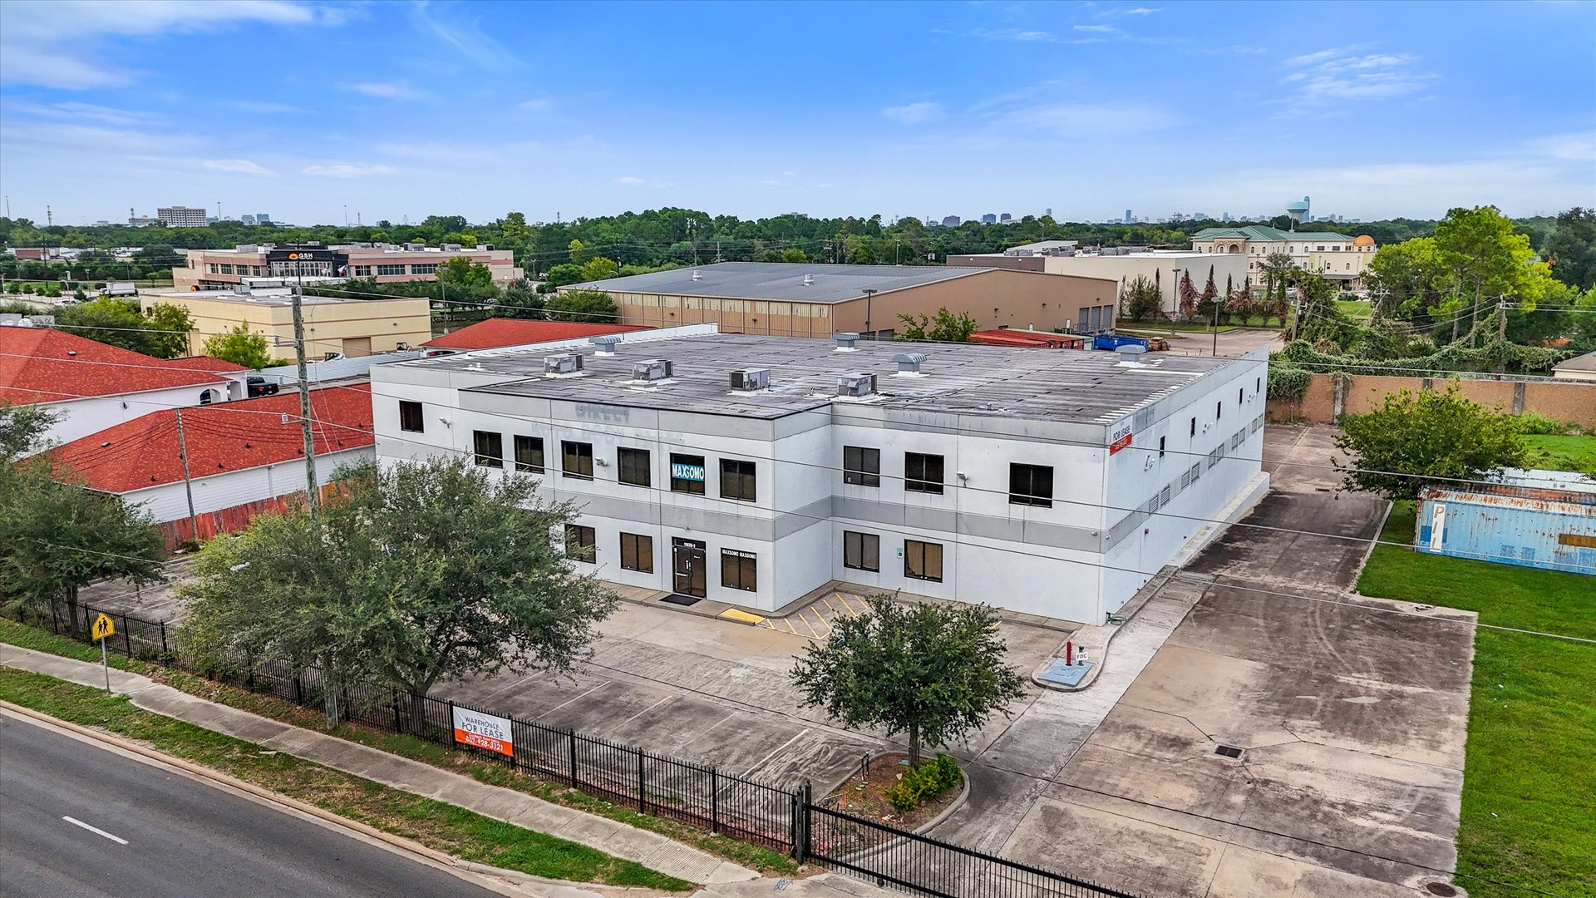
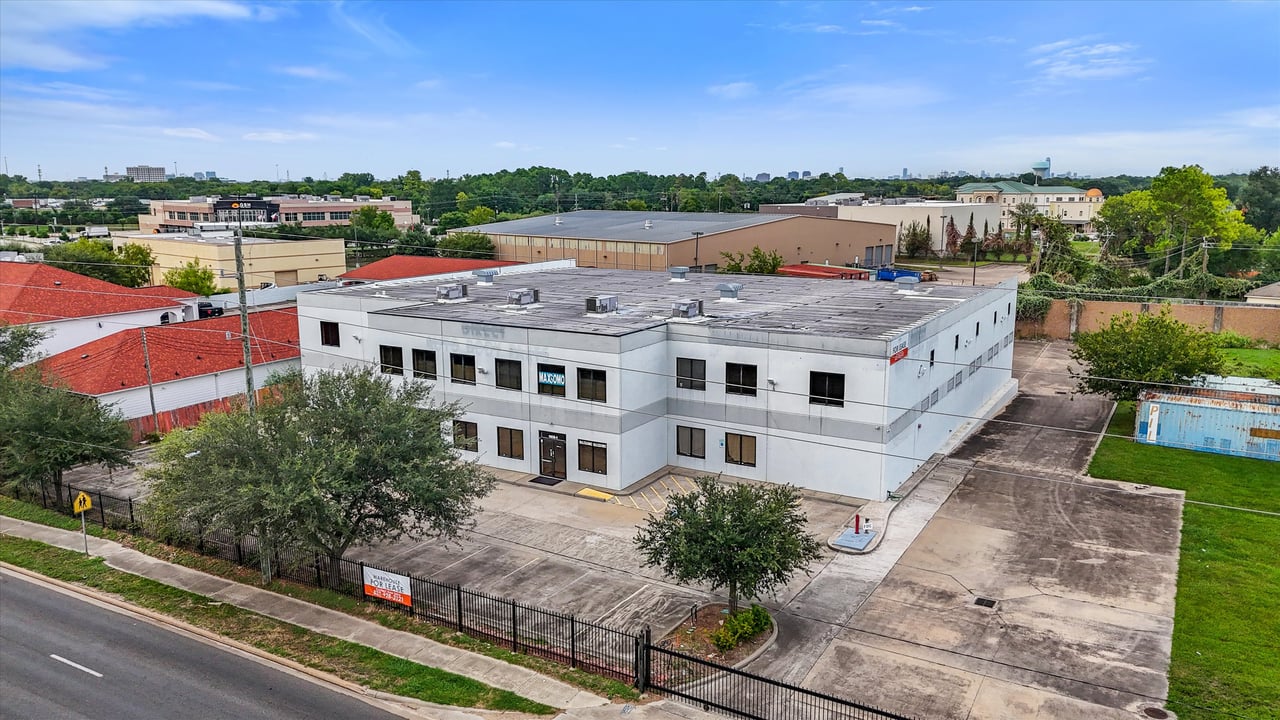
Two-story gray warehouse and office building with a large paved lot, viewed from above.
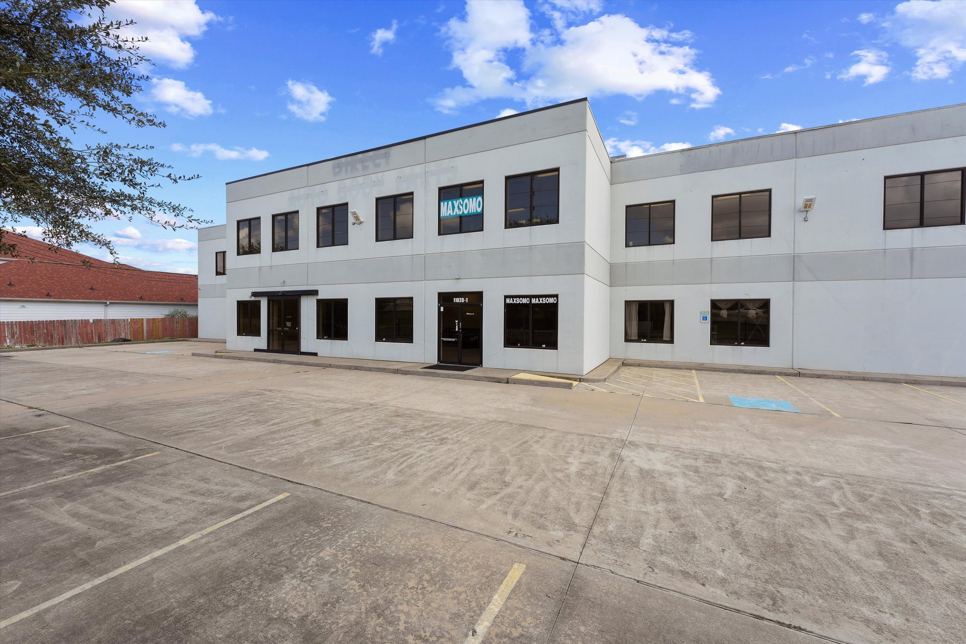
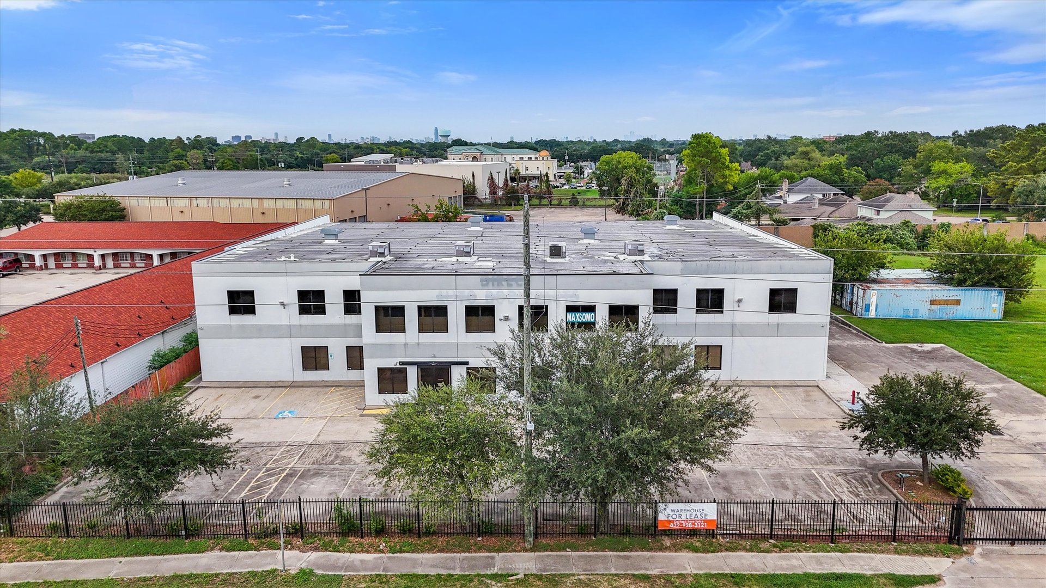
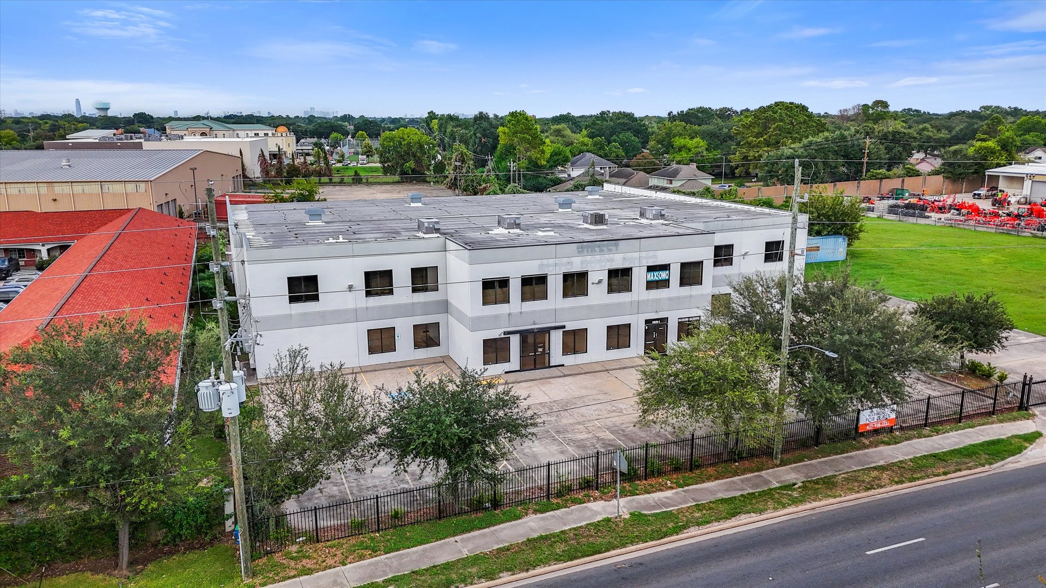
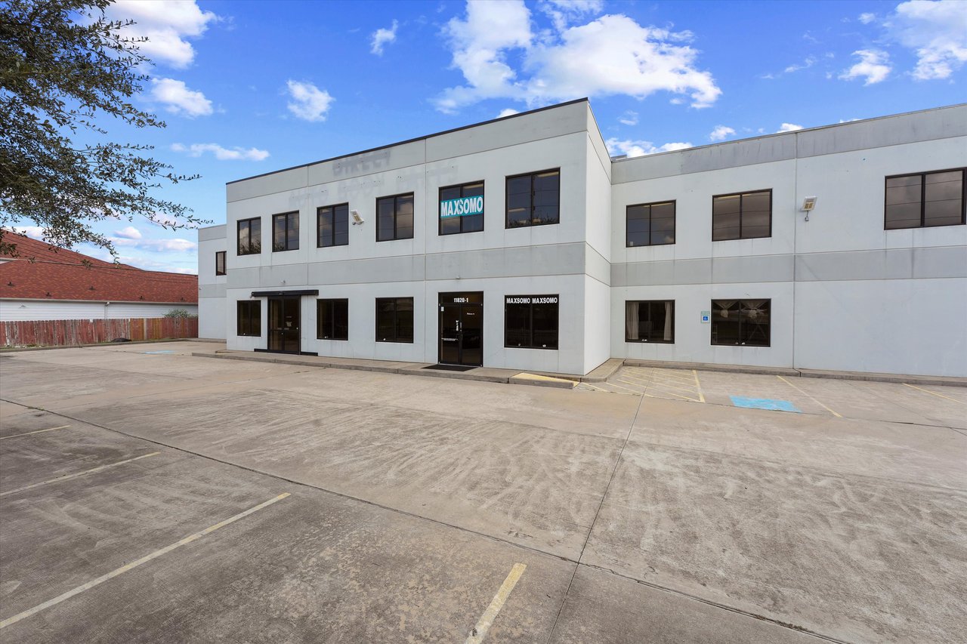
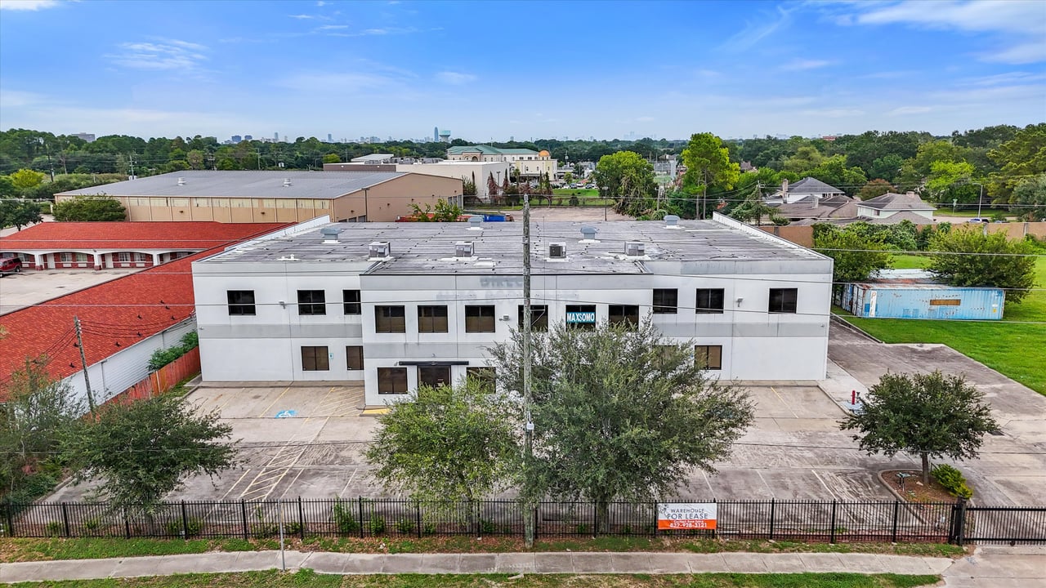
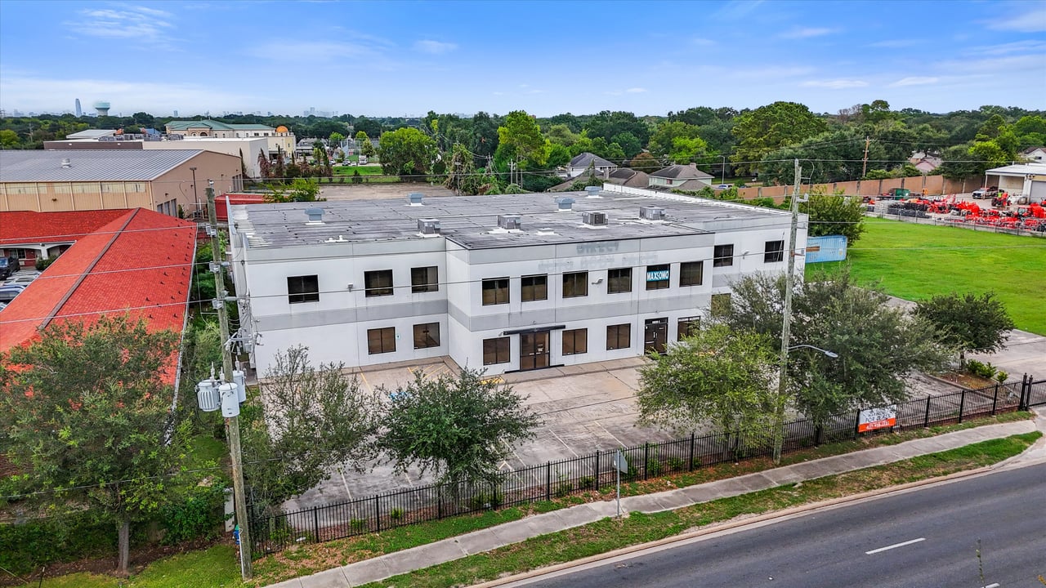
Two-story white commercial building with MAXSOMO signs and a broad paved parking lot.
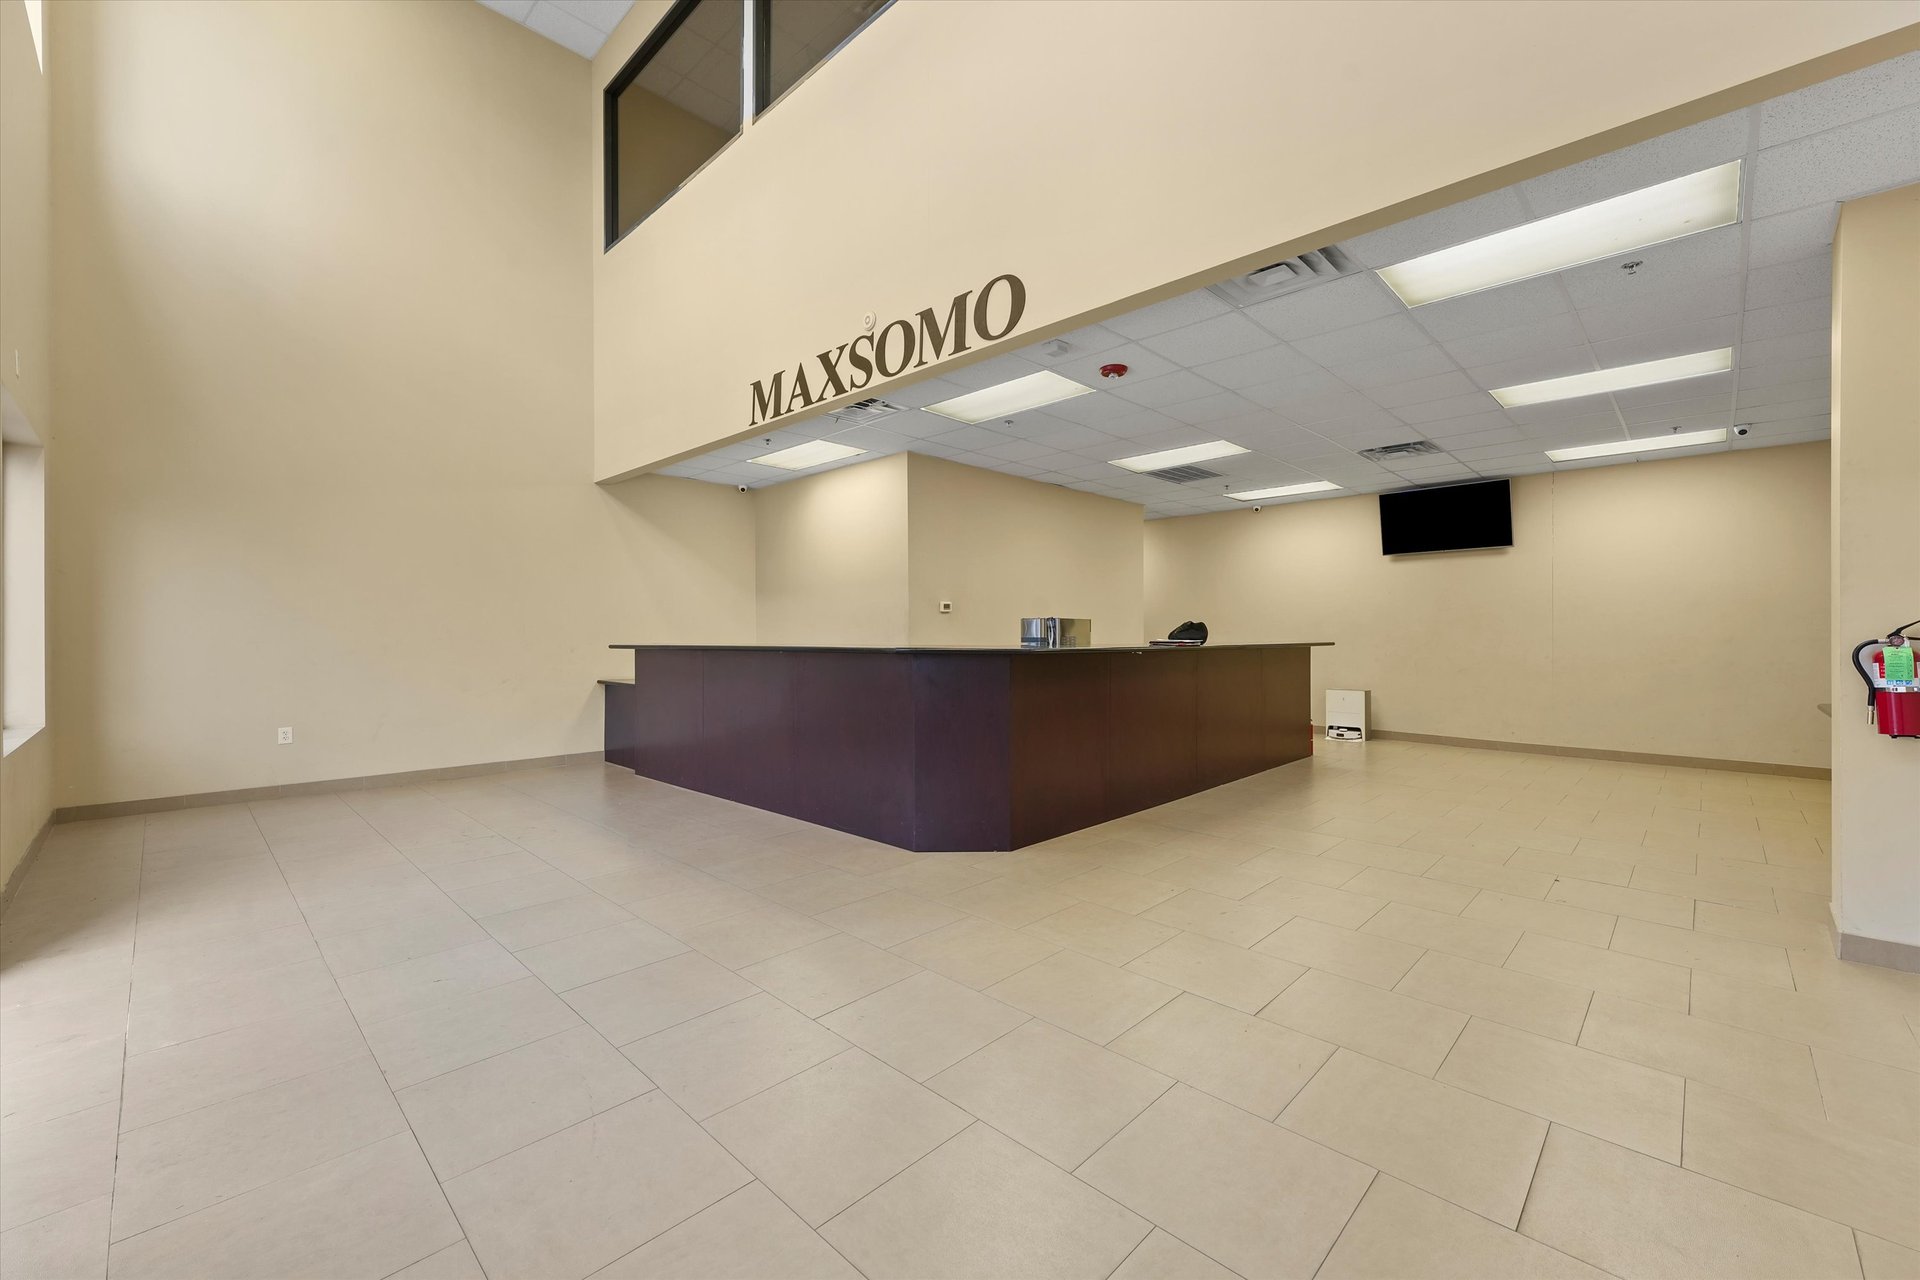
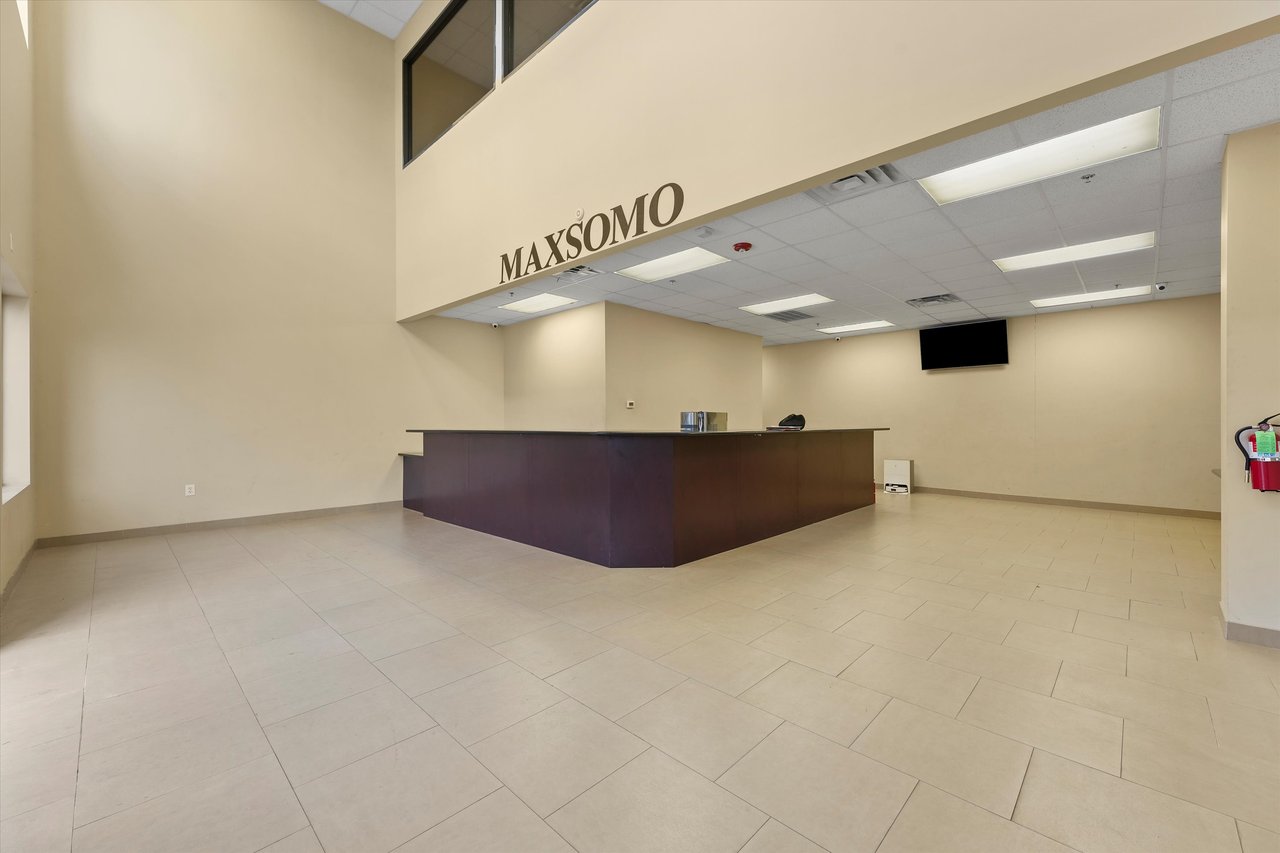
Commercial reception lobby with a dark angular desk, tiled floor, and MAXSOMO wall lettering.
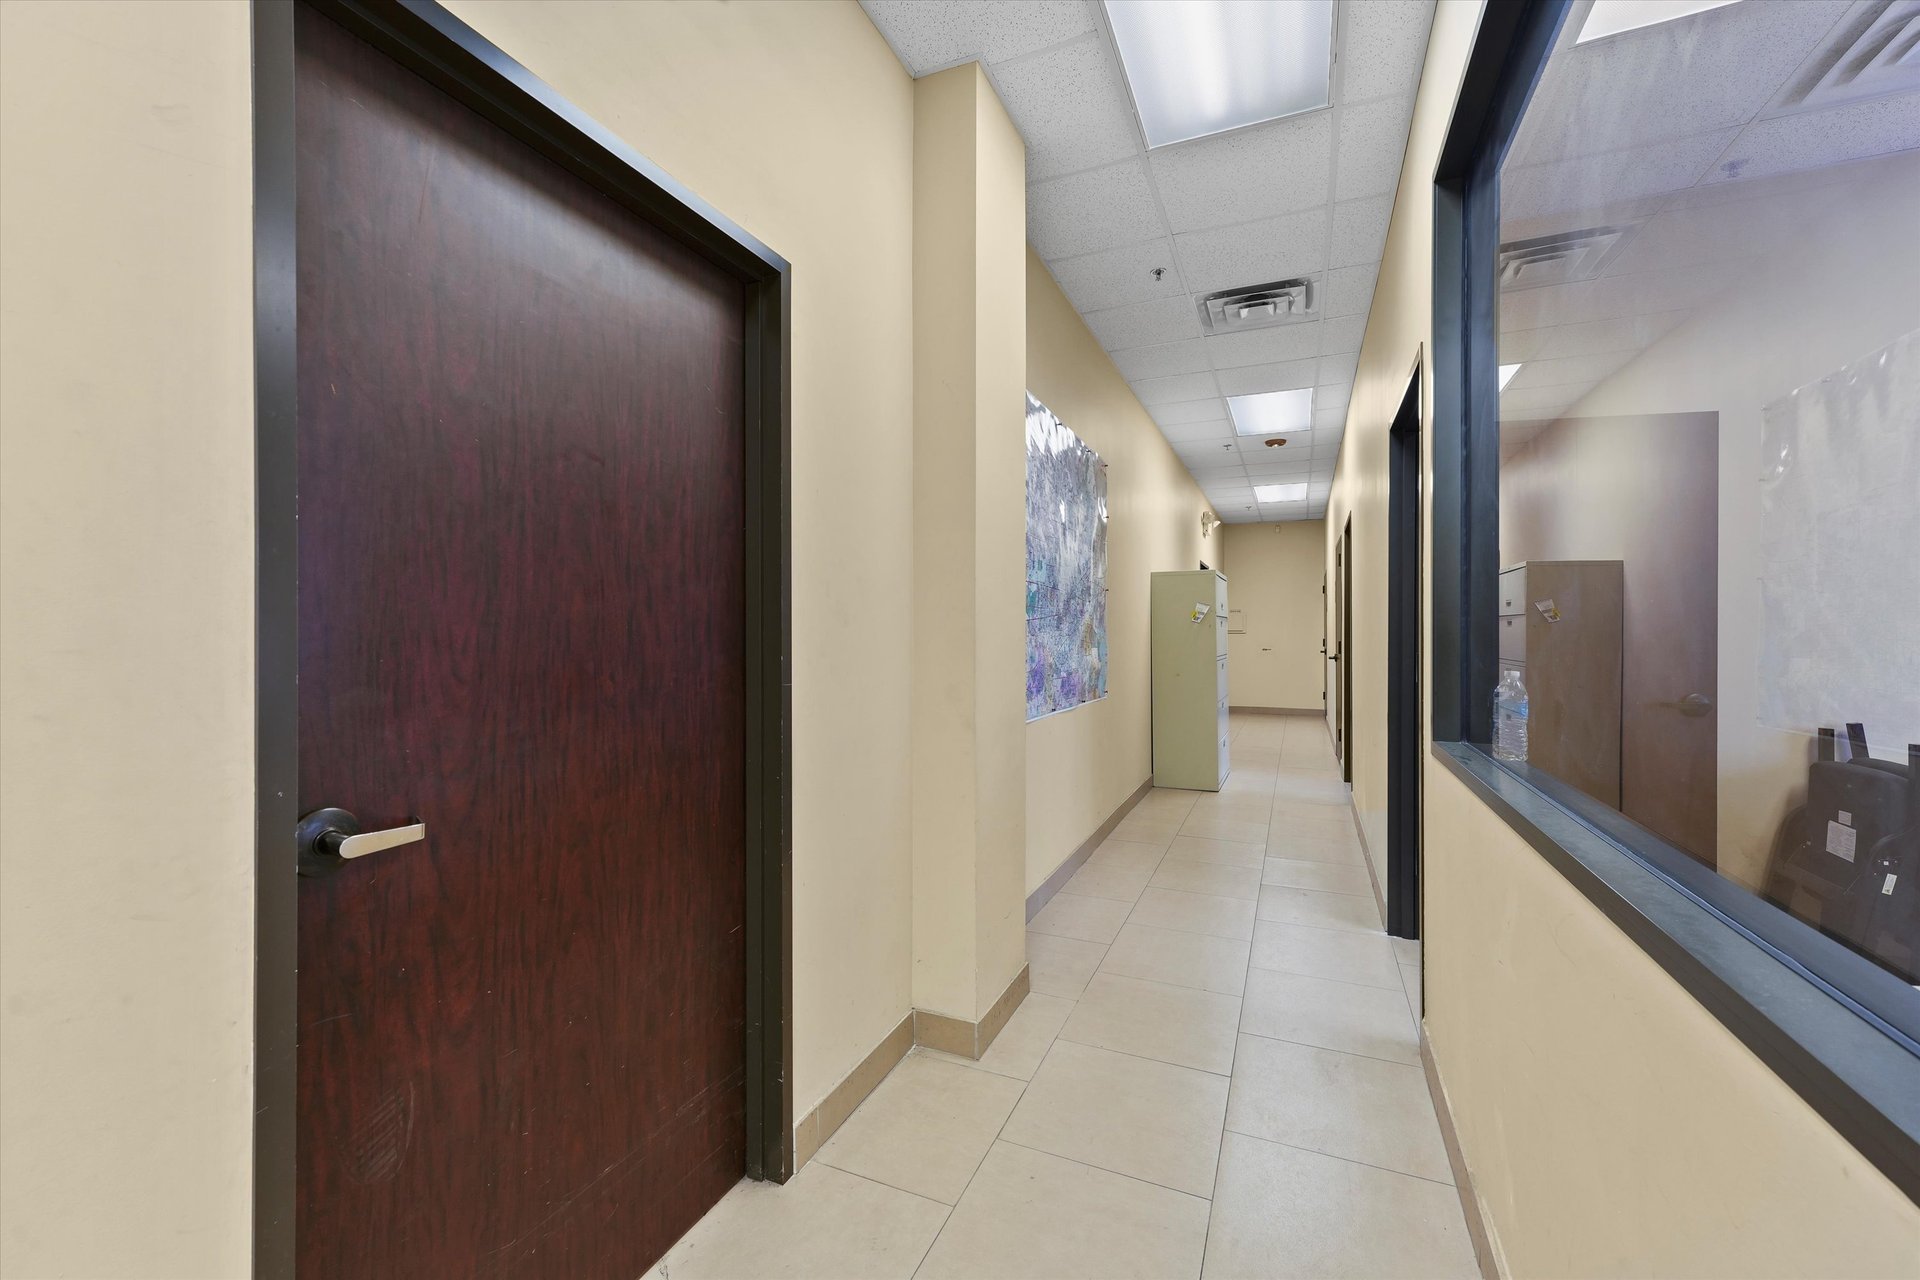
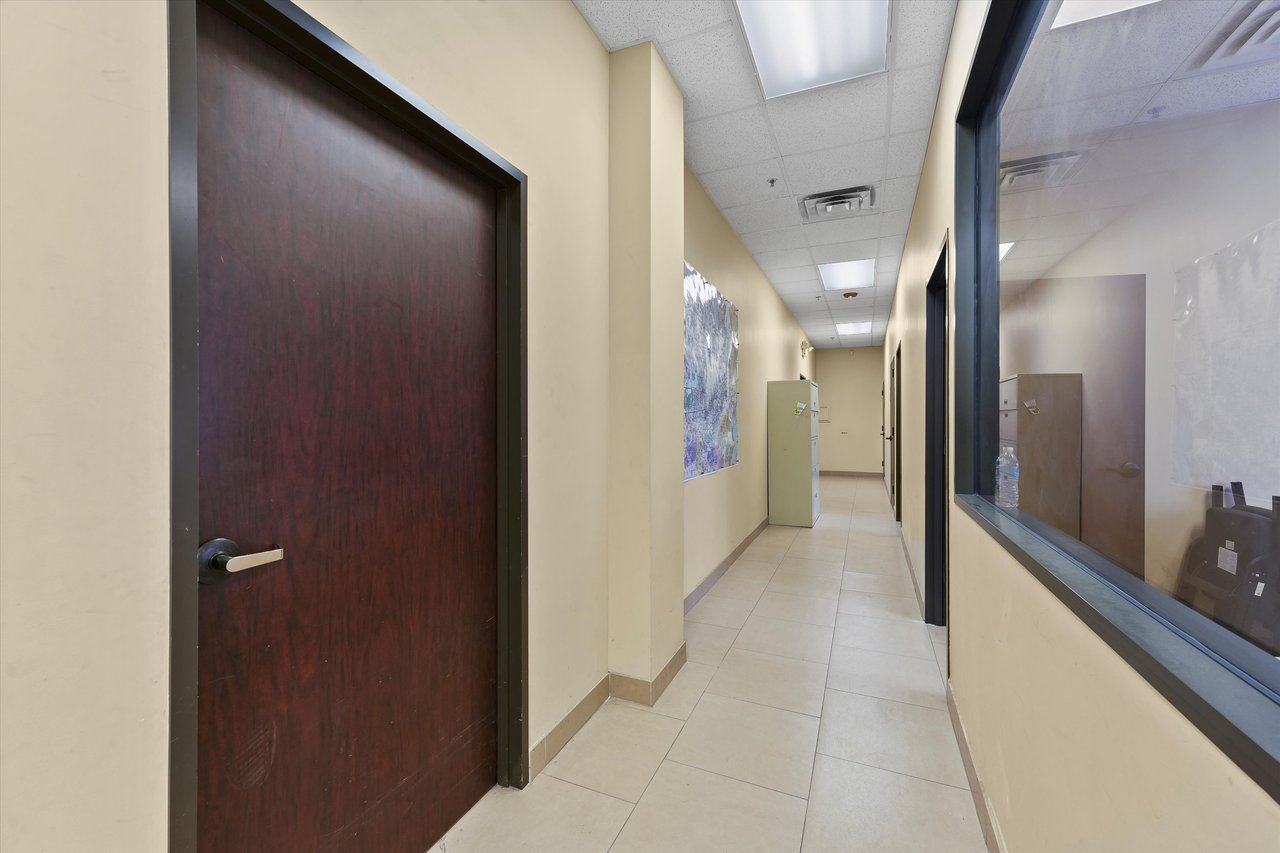
Office hallway with tiled floor, dark wood door, and glass-walled room.
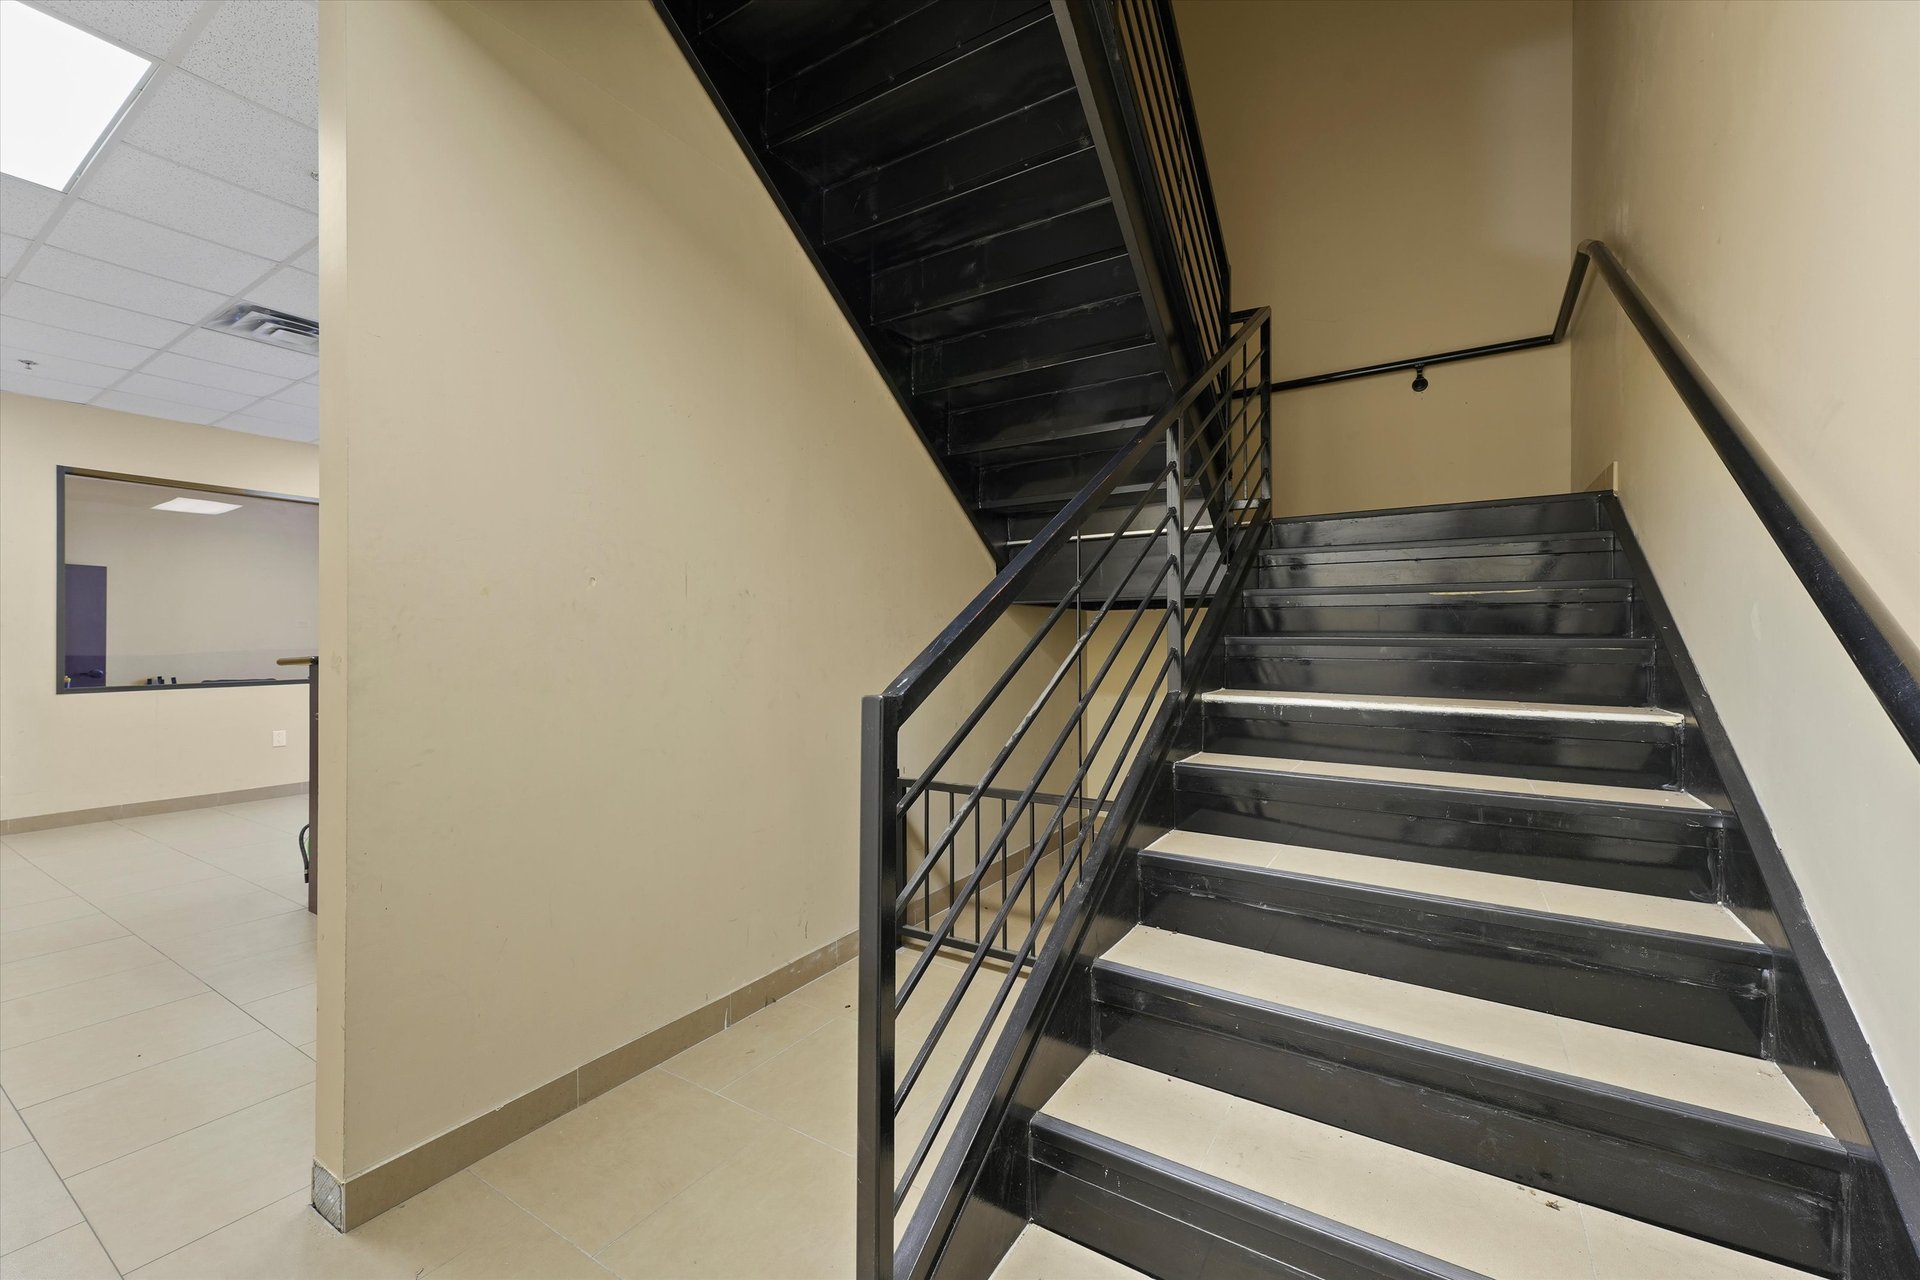
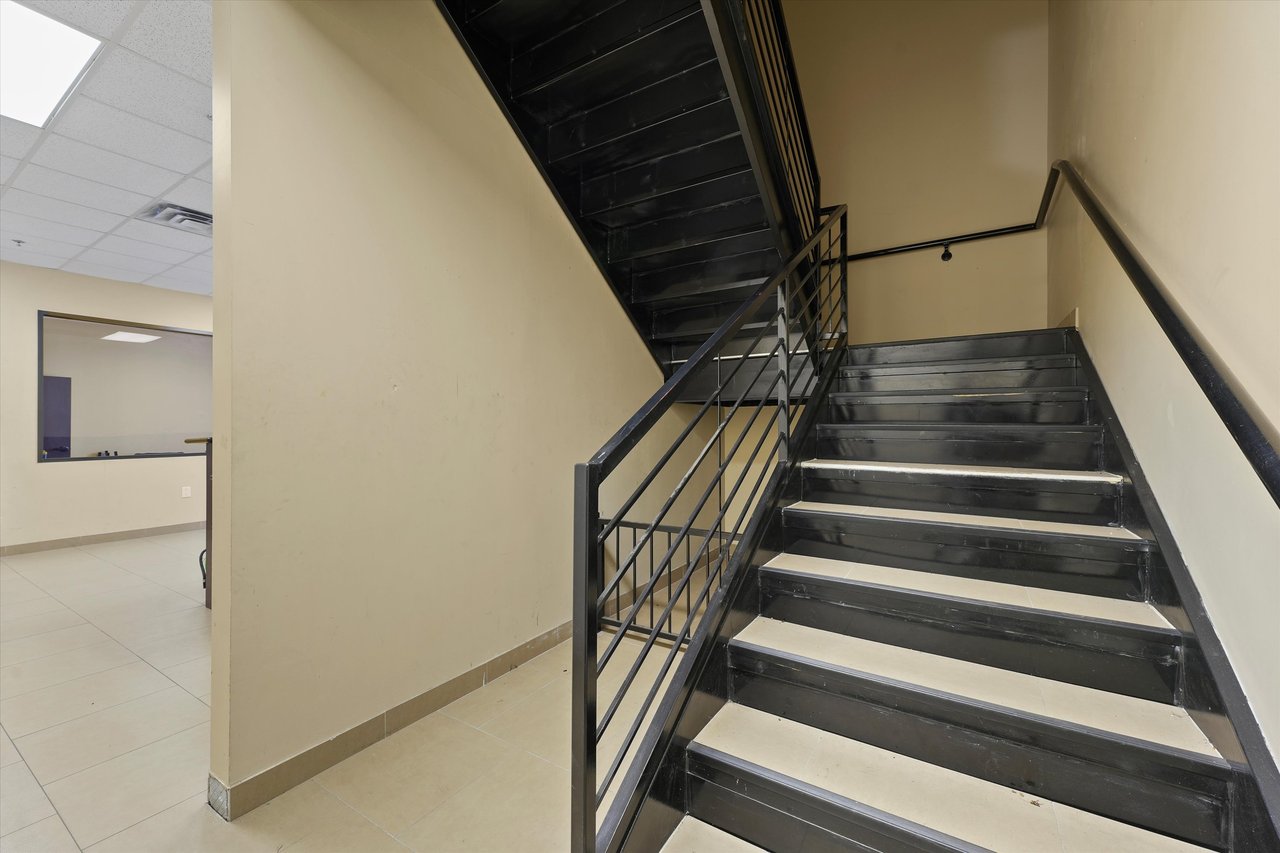
Commercial interior staircase with black metal railings and tiled steps beside an office area.
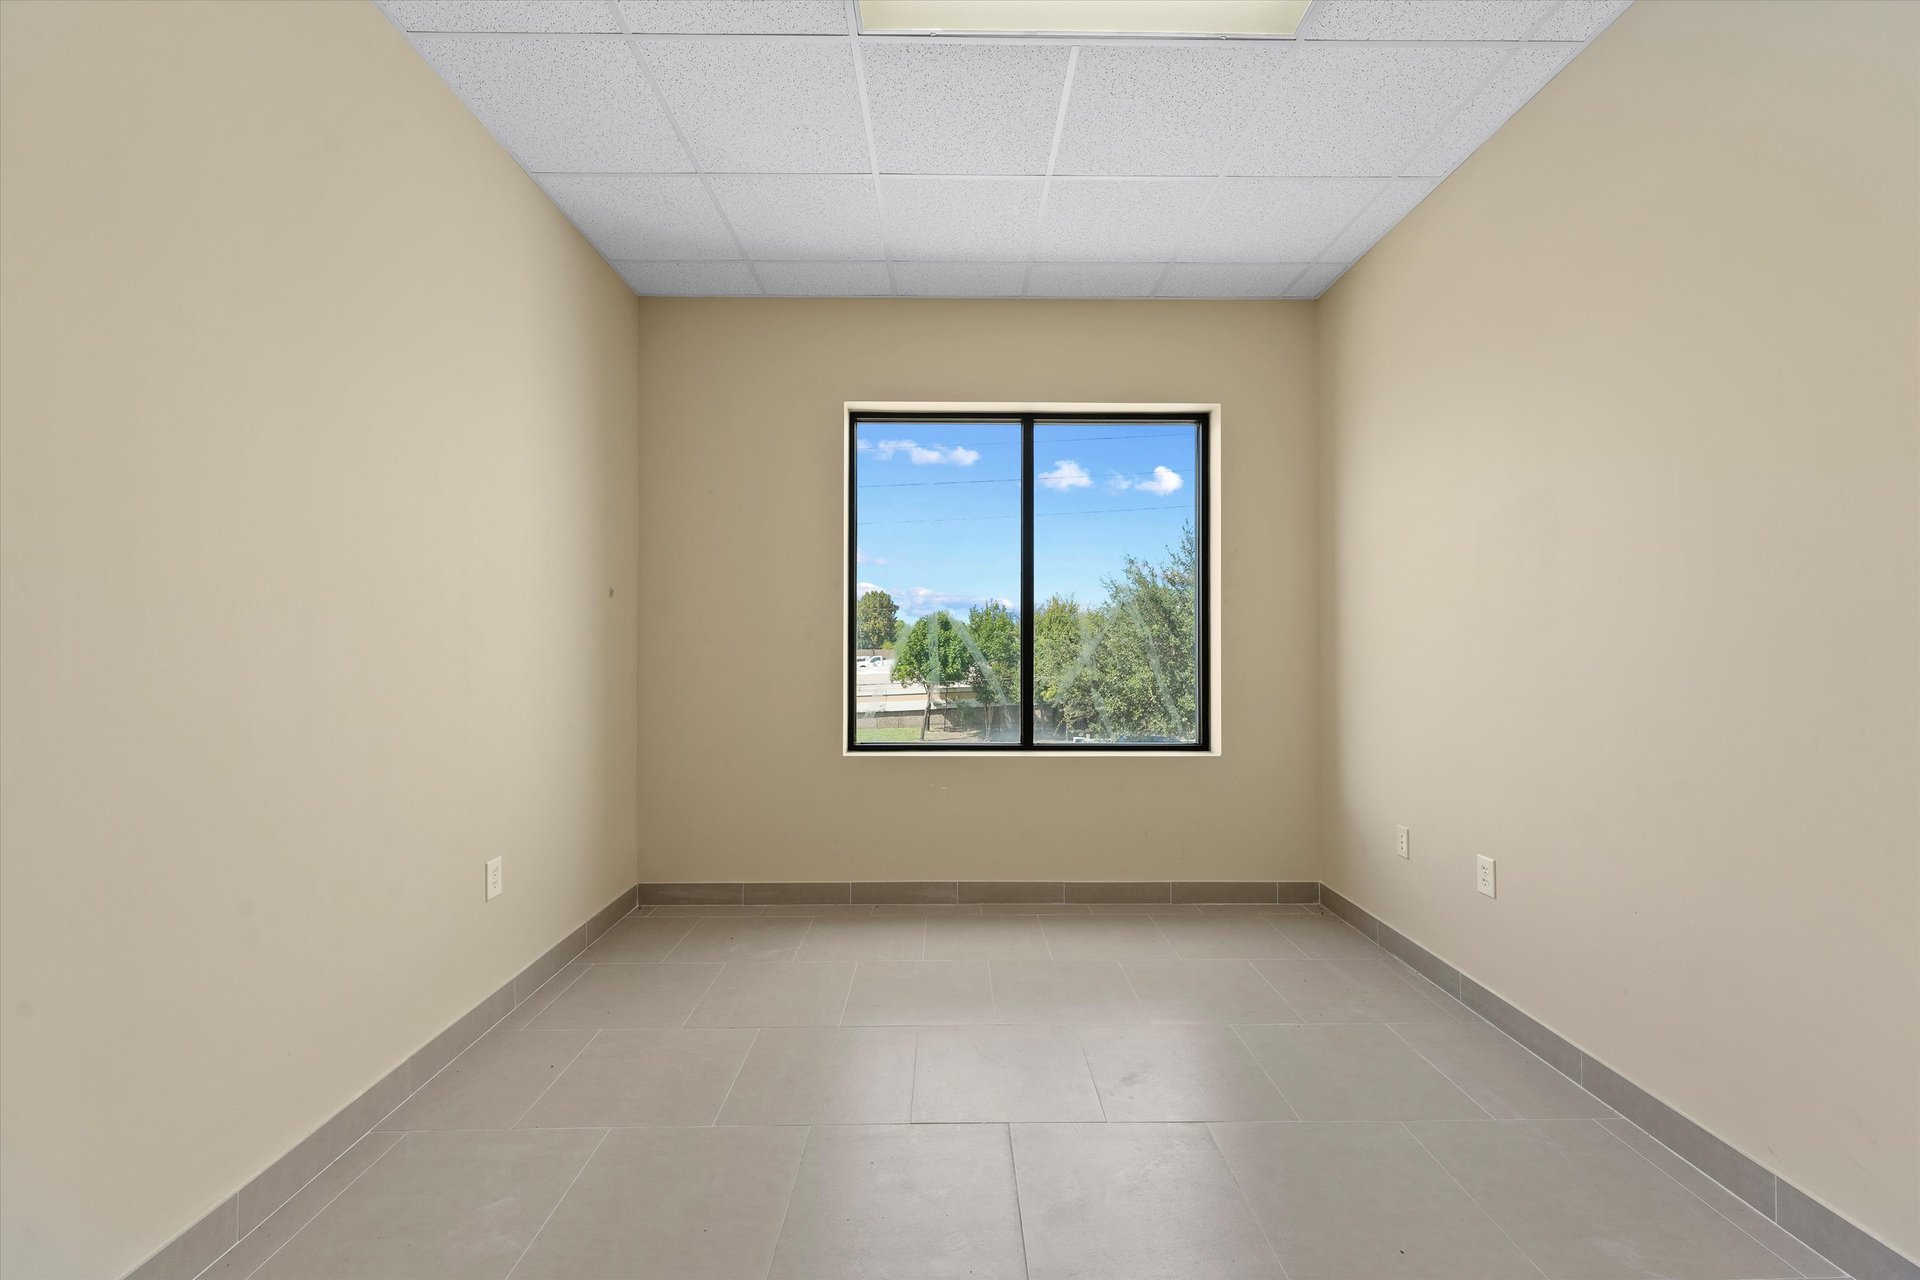
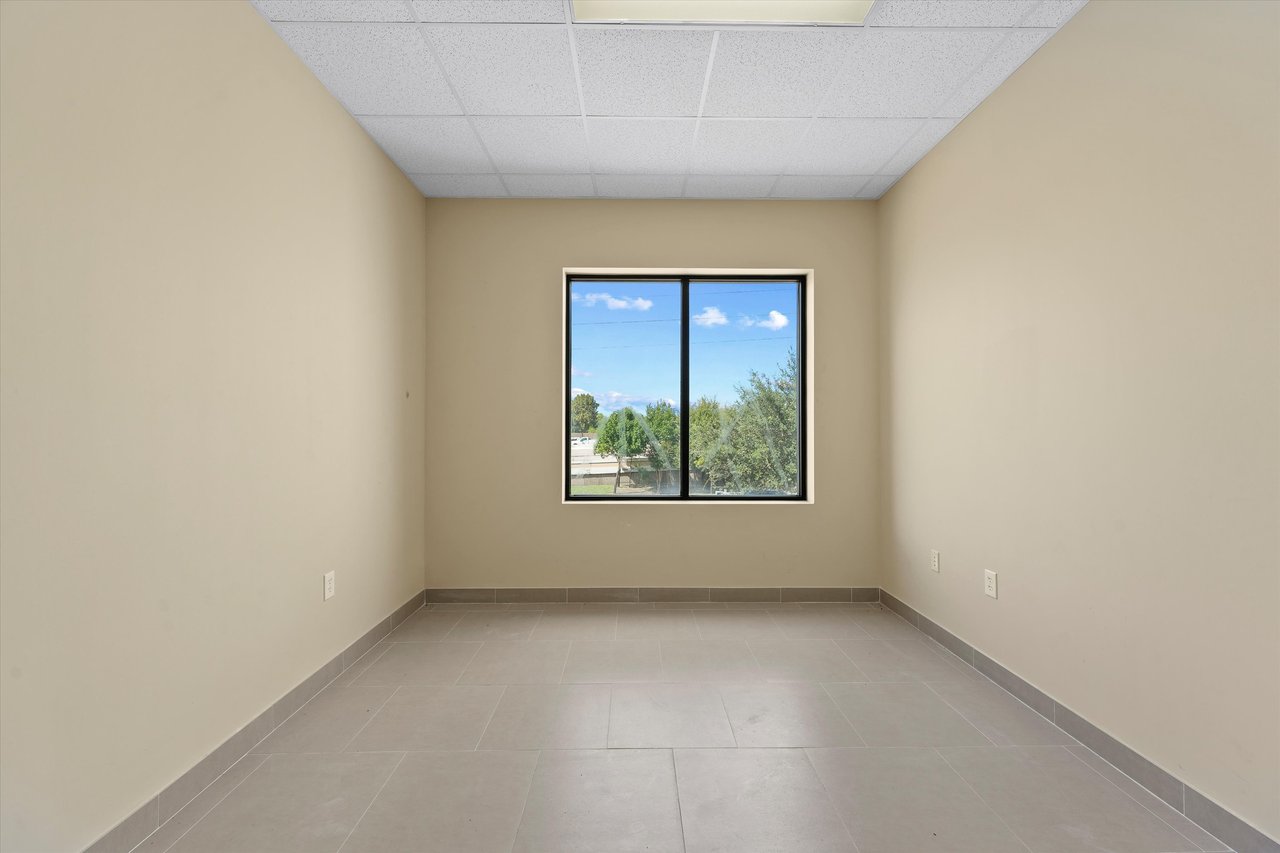
Vacant room with beige walls, gray tile flooring, and a black-framed window overlooking trees.
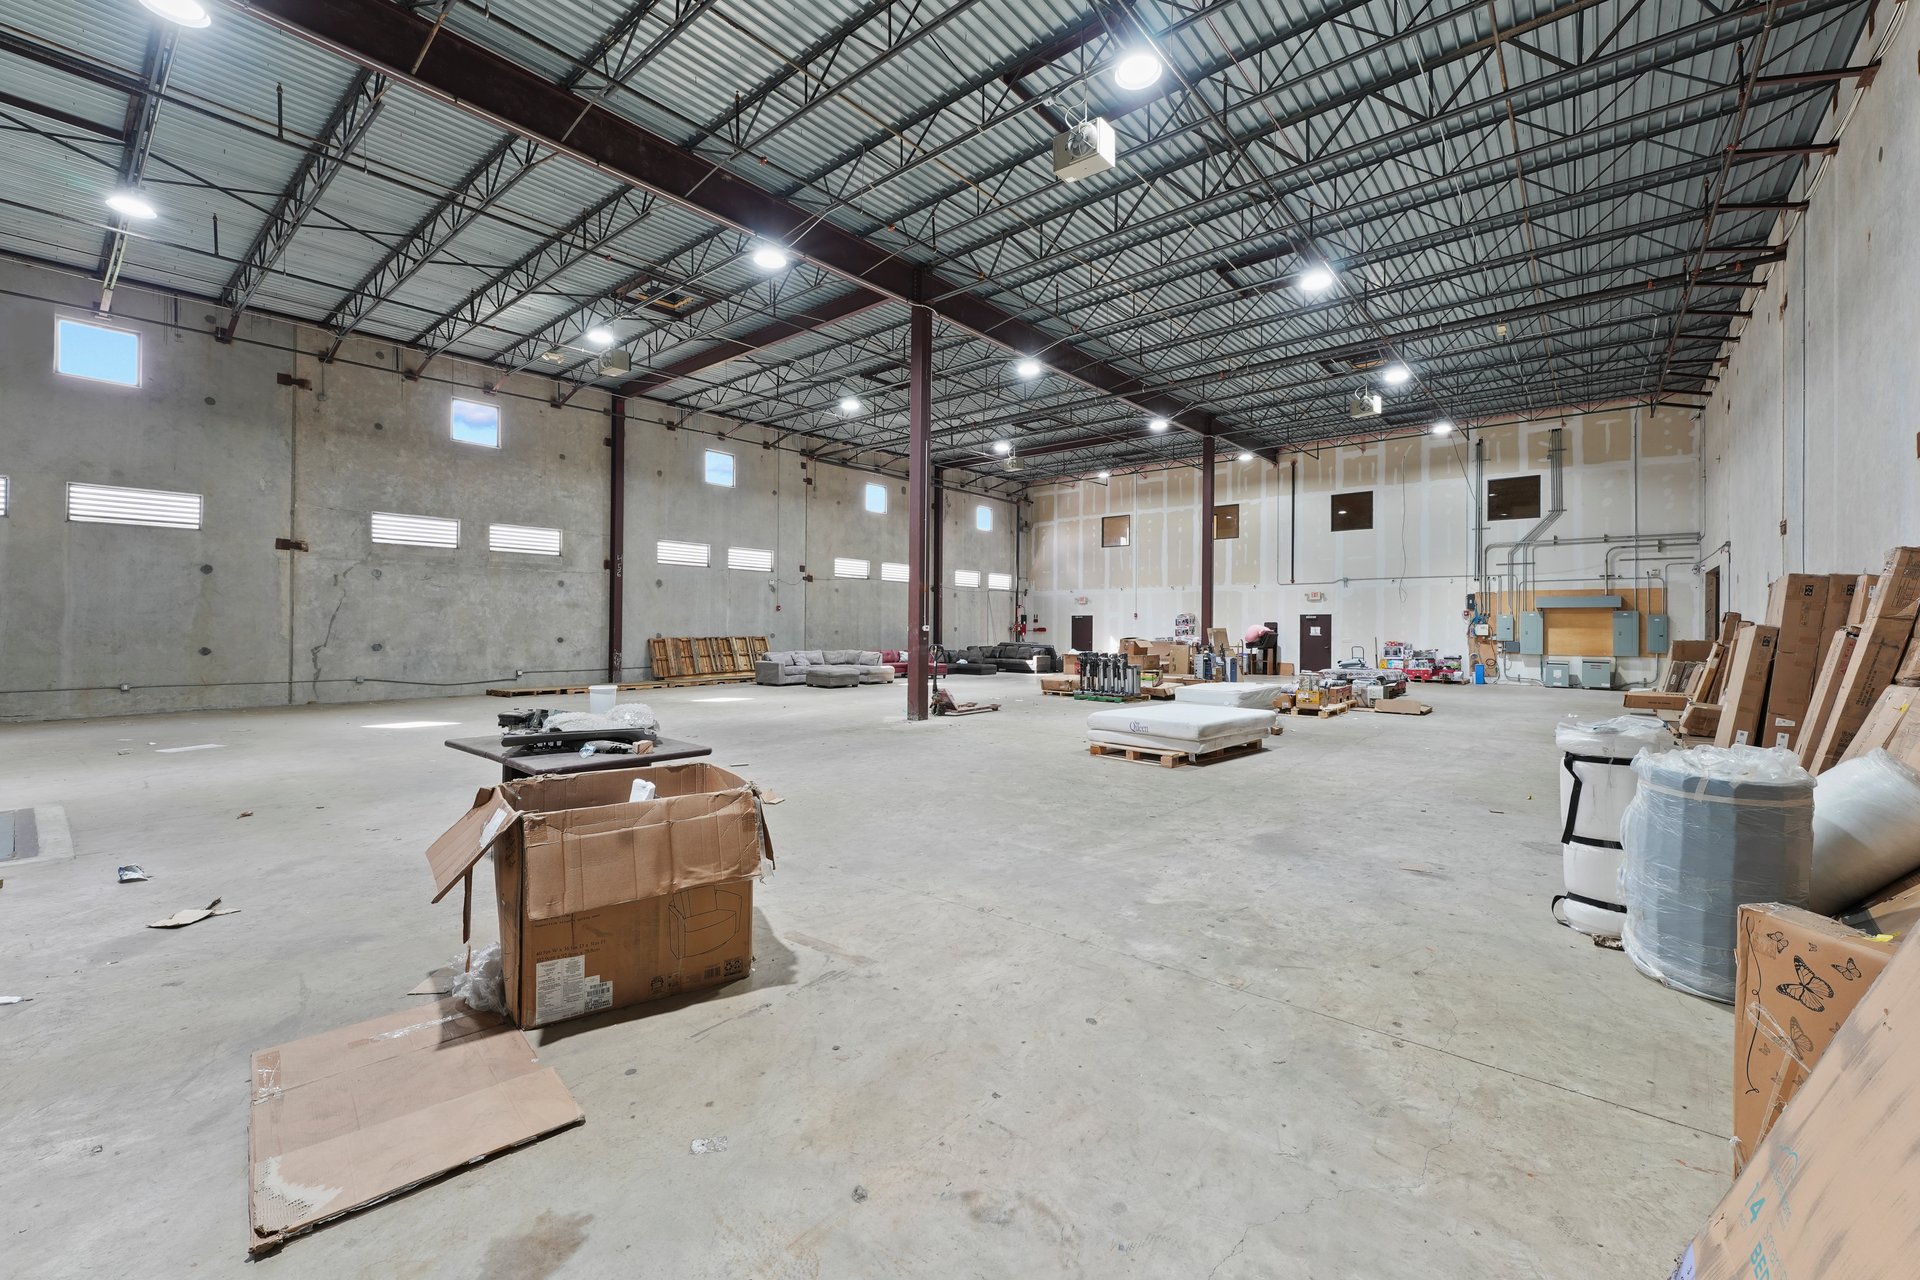
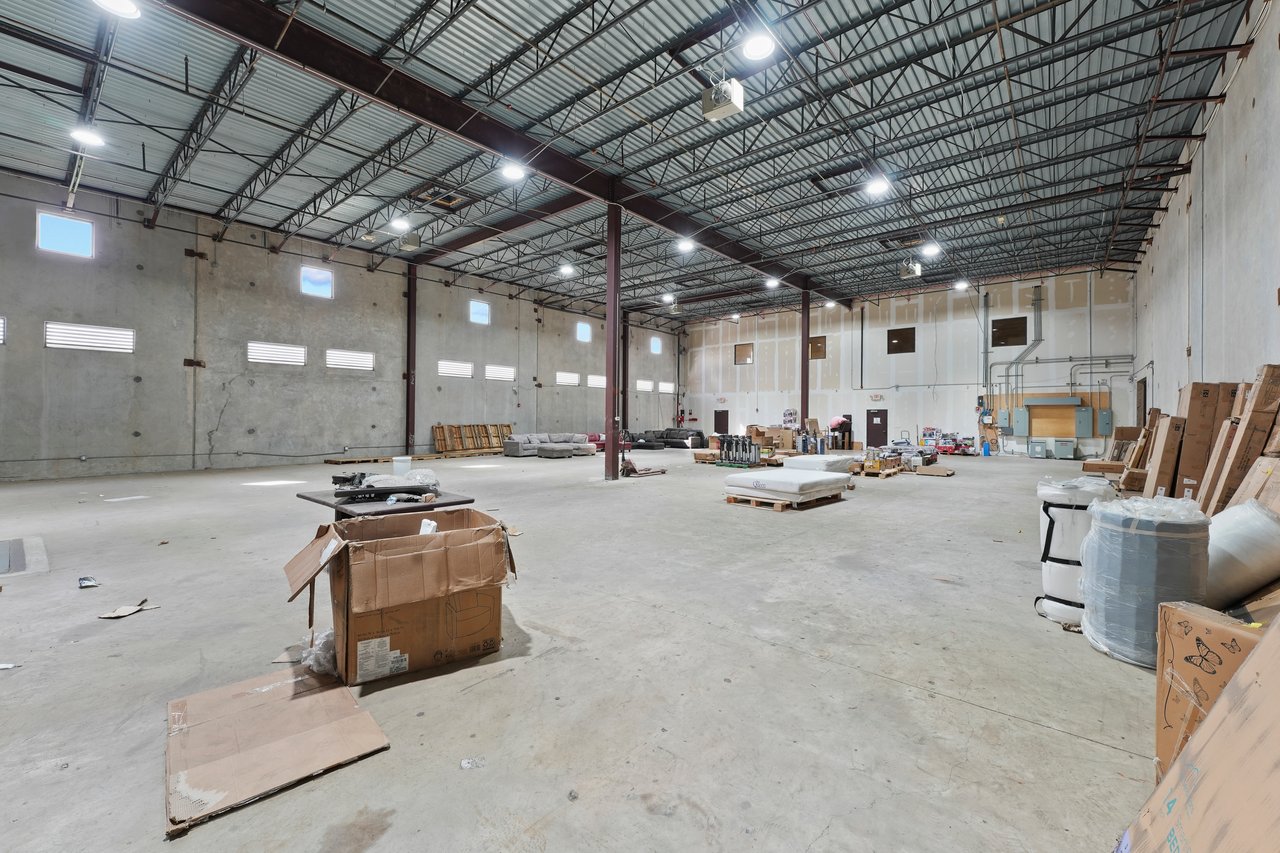
Large warehouse interior with exposed steel roof trusses, concrete floor, and scattered boxes and equipment.
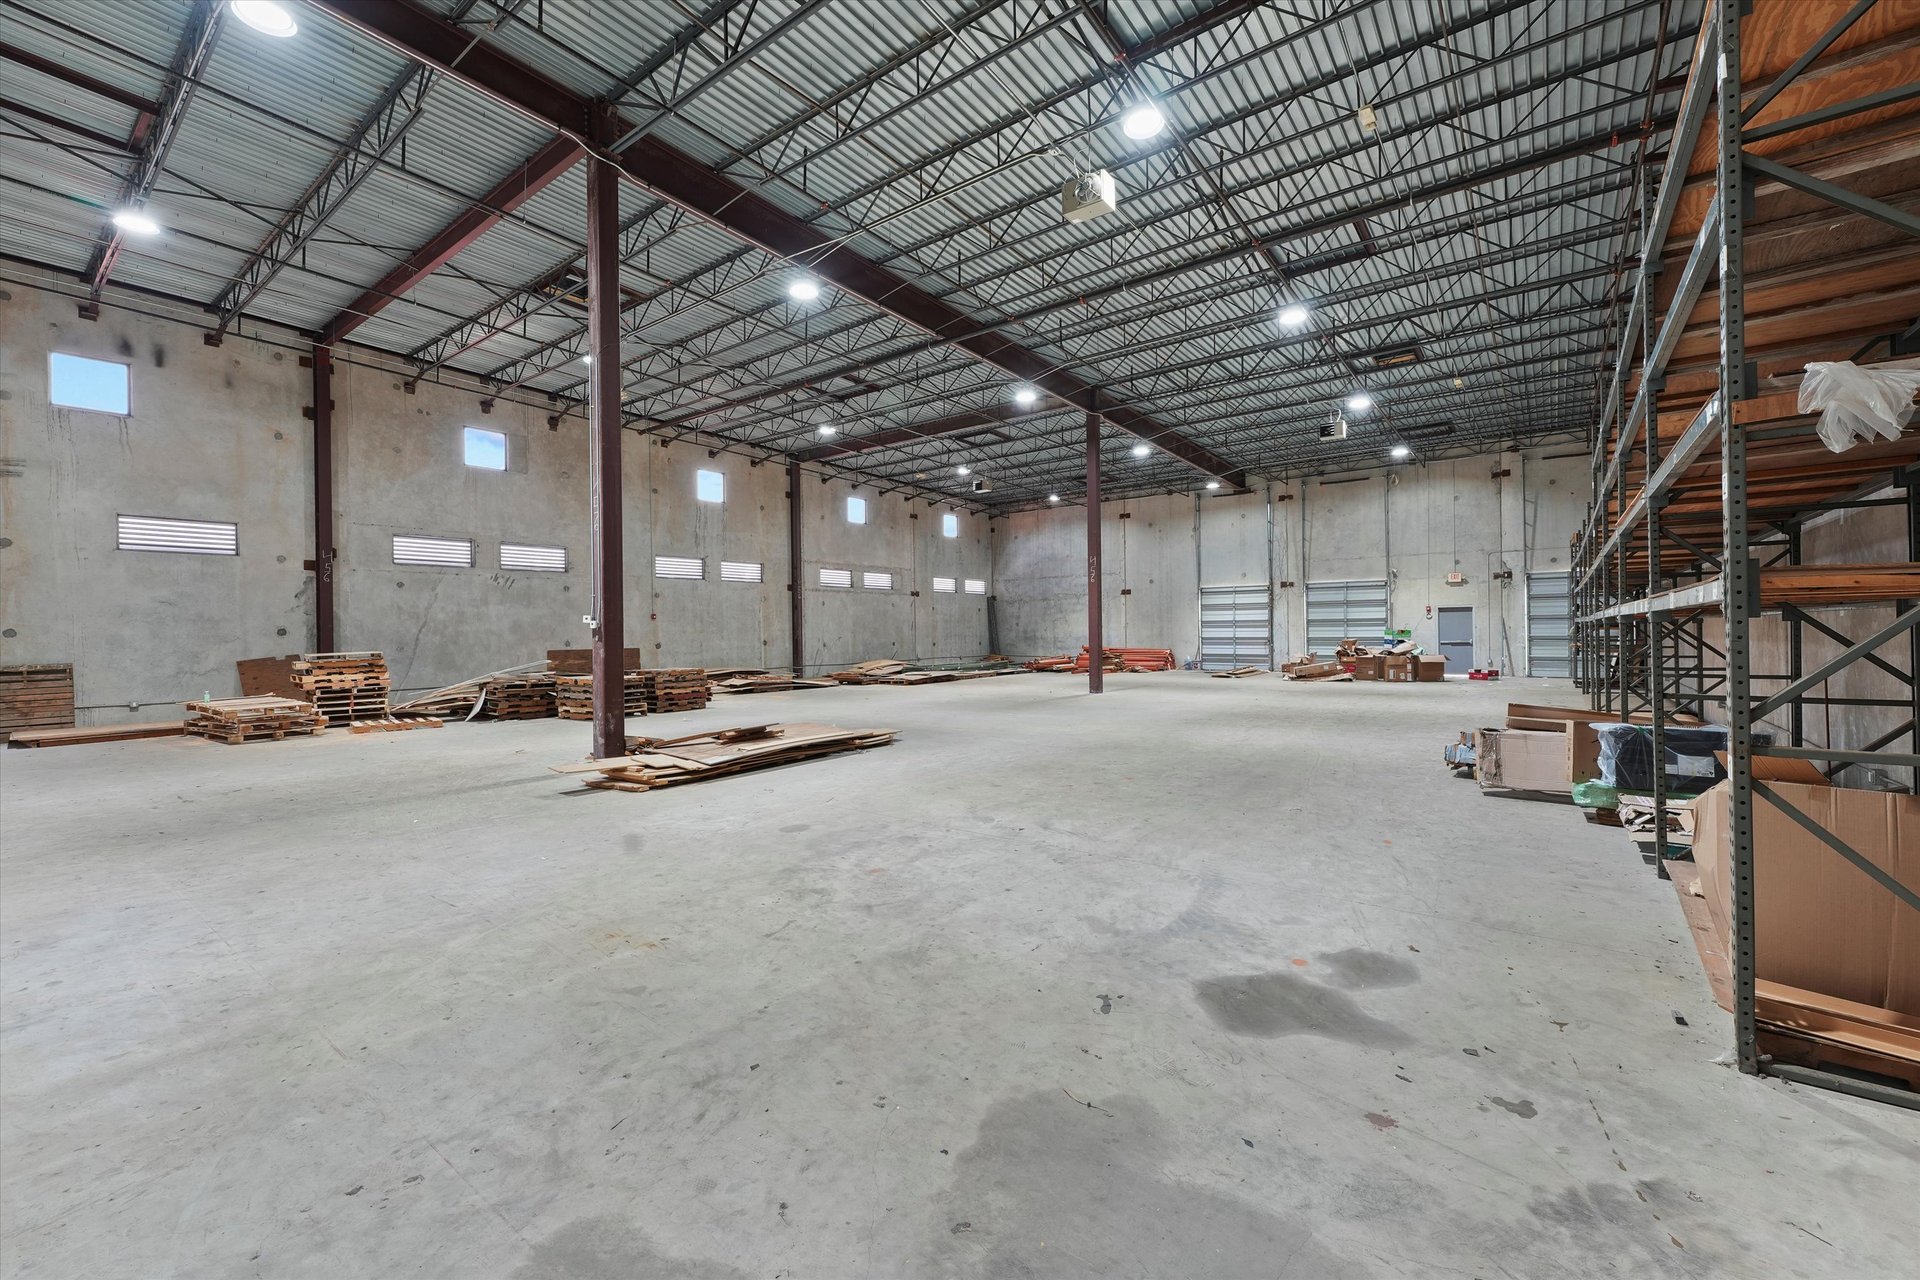
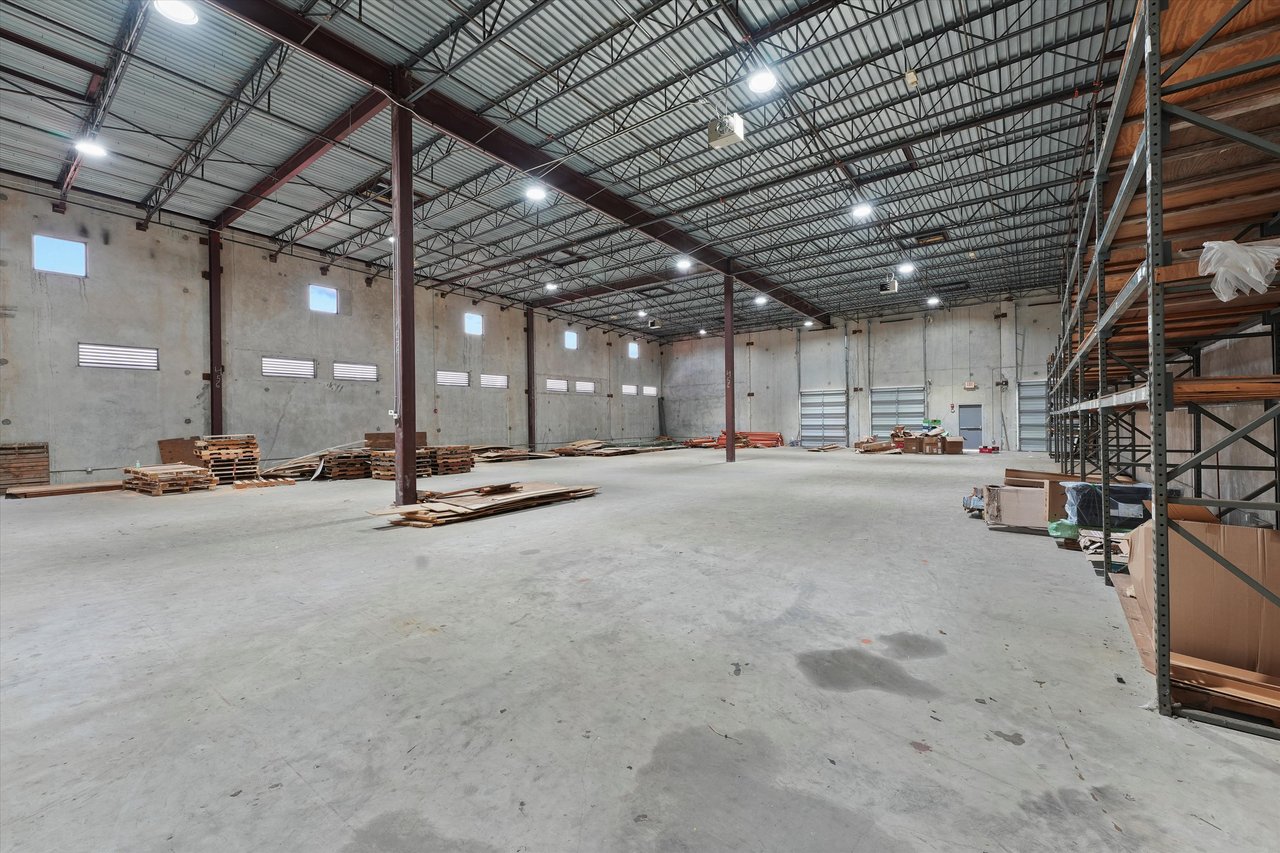
Large warehouse interior with high metal-truss ceiling, open concrete floor, loading doors, and perimeter storage racks.
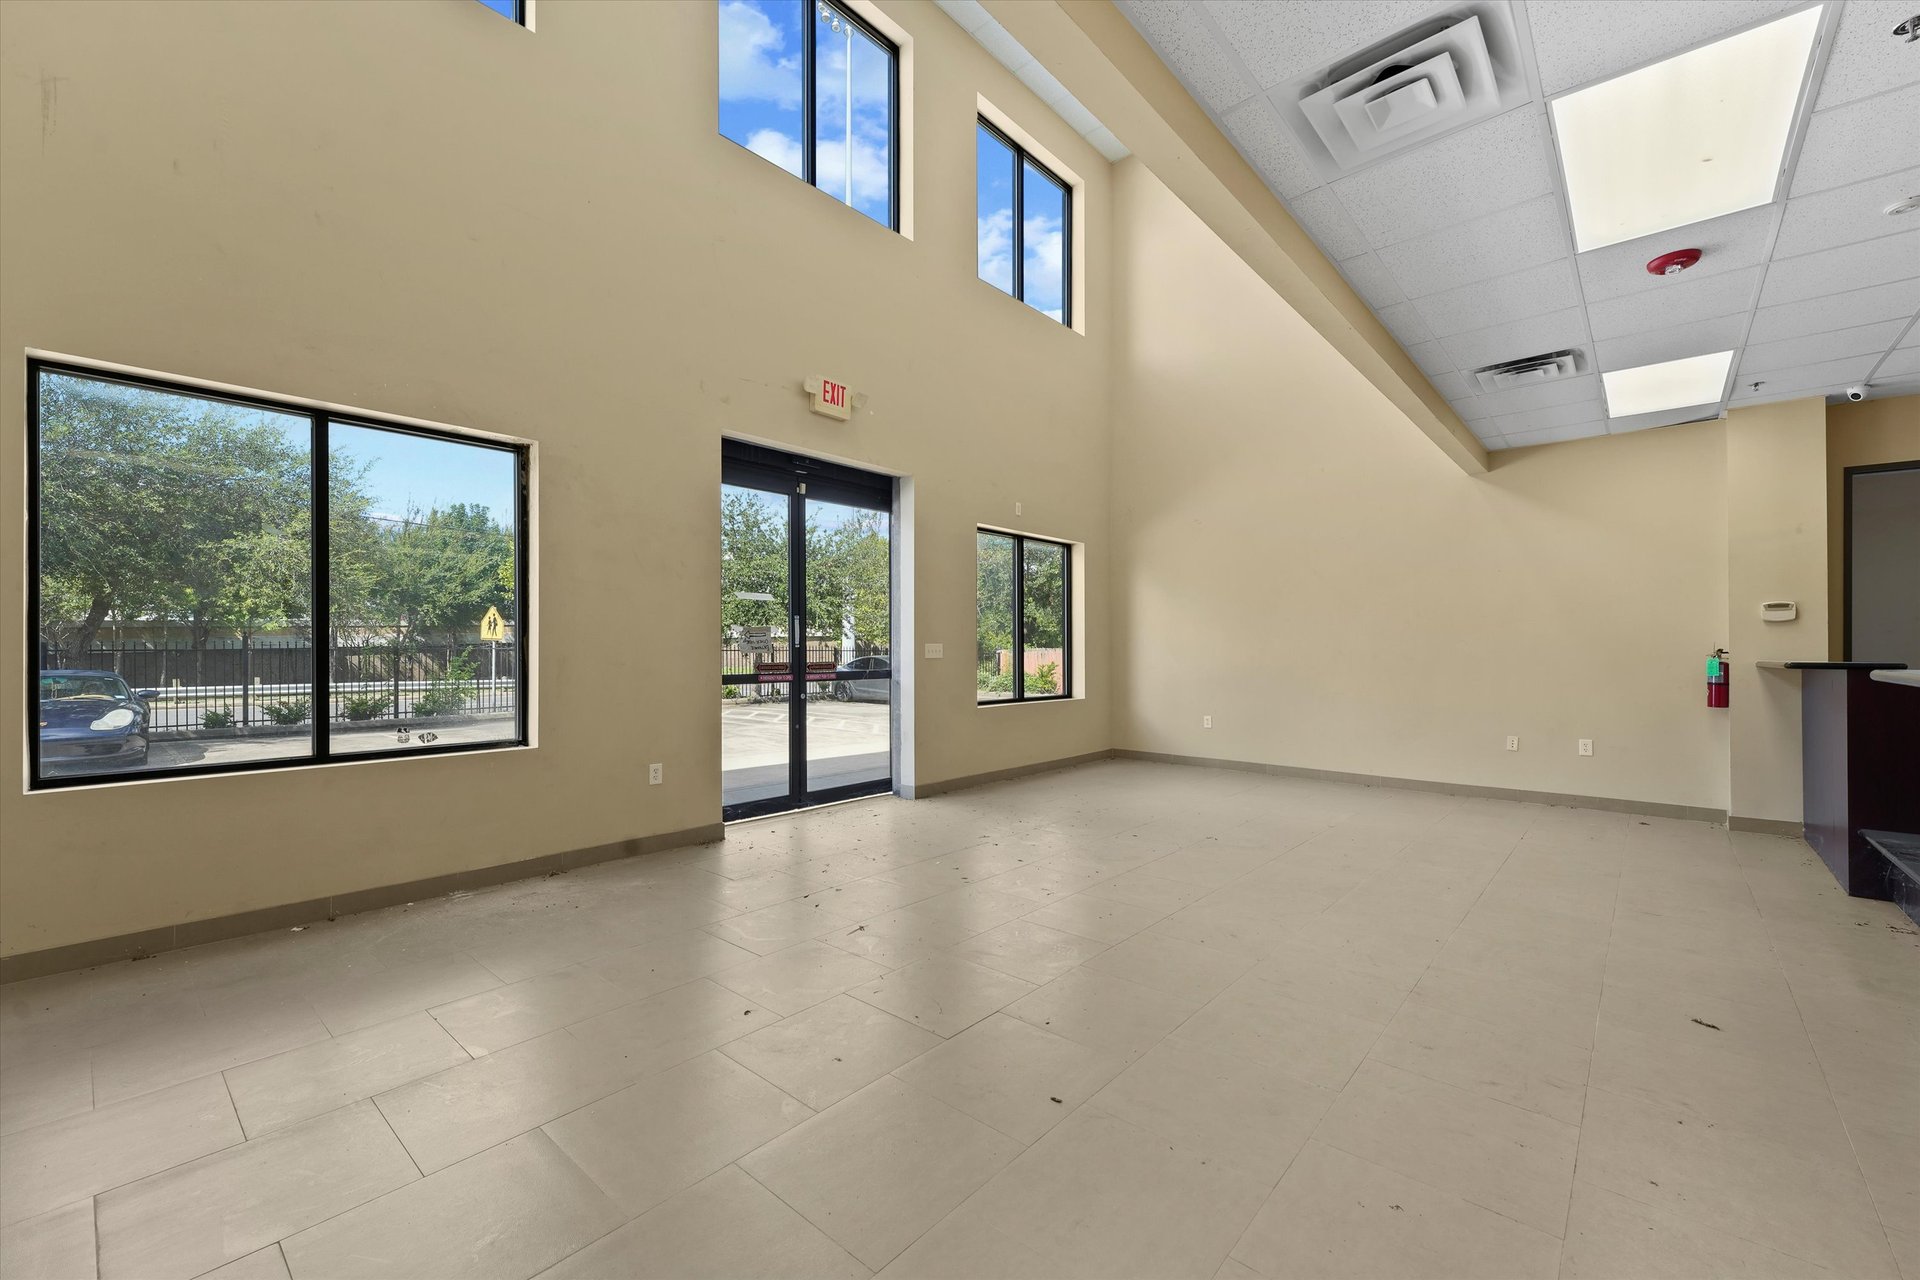
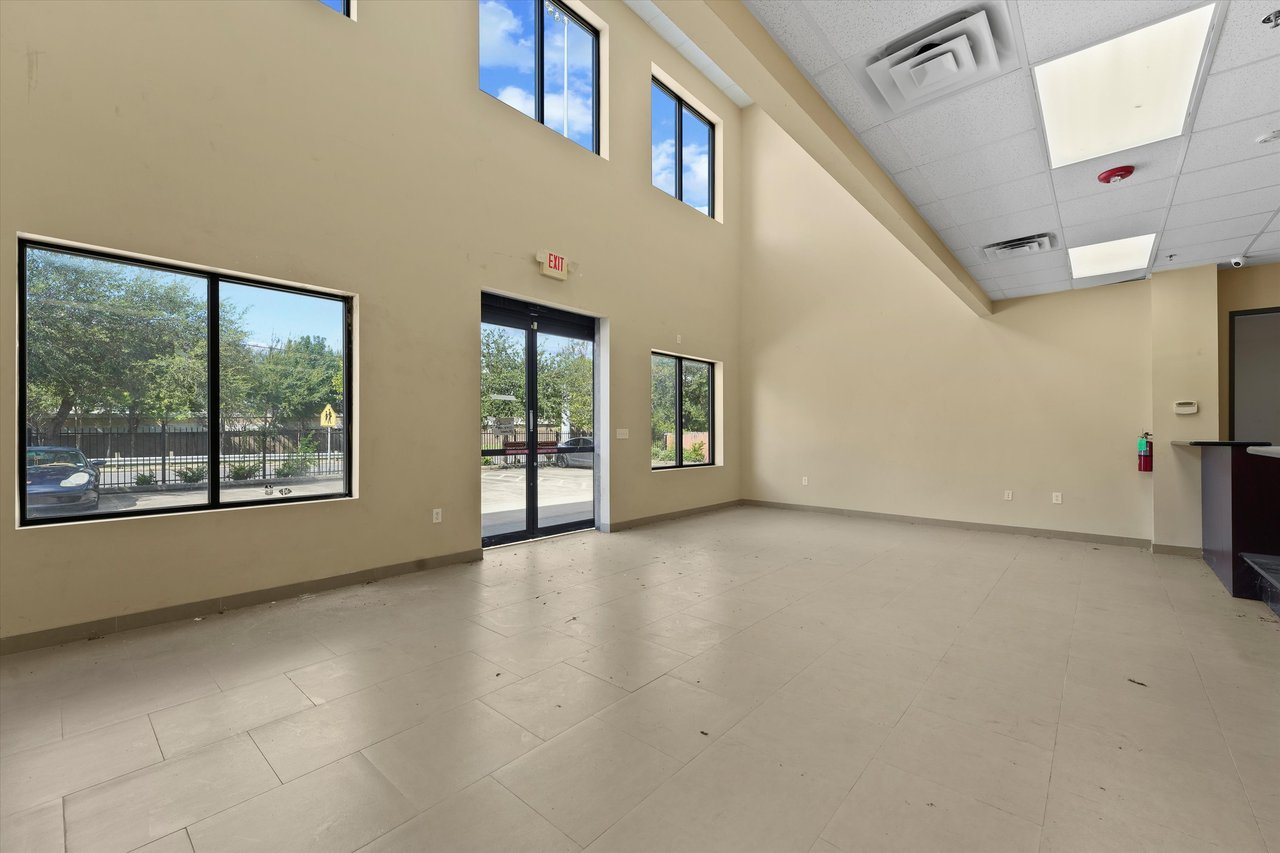
Vacant commercial interior with a tiled floor, high windows, and glass entry doors.
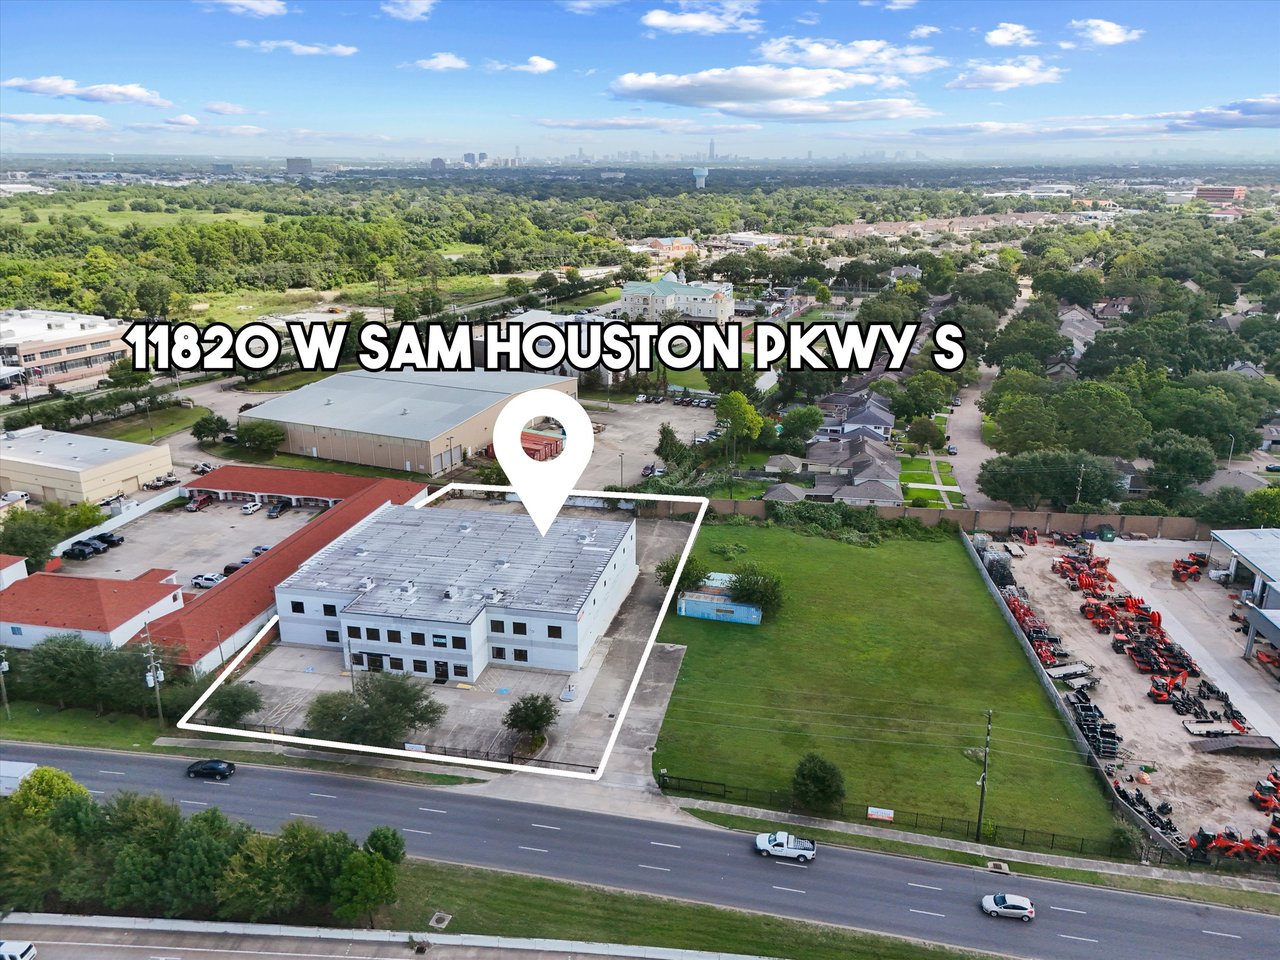
Aerial view of a two-story commercial building outlined beside a large grassy lot.
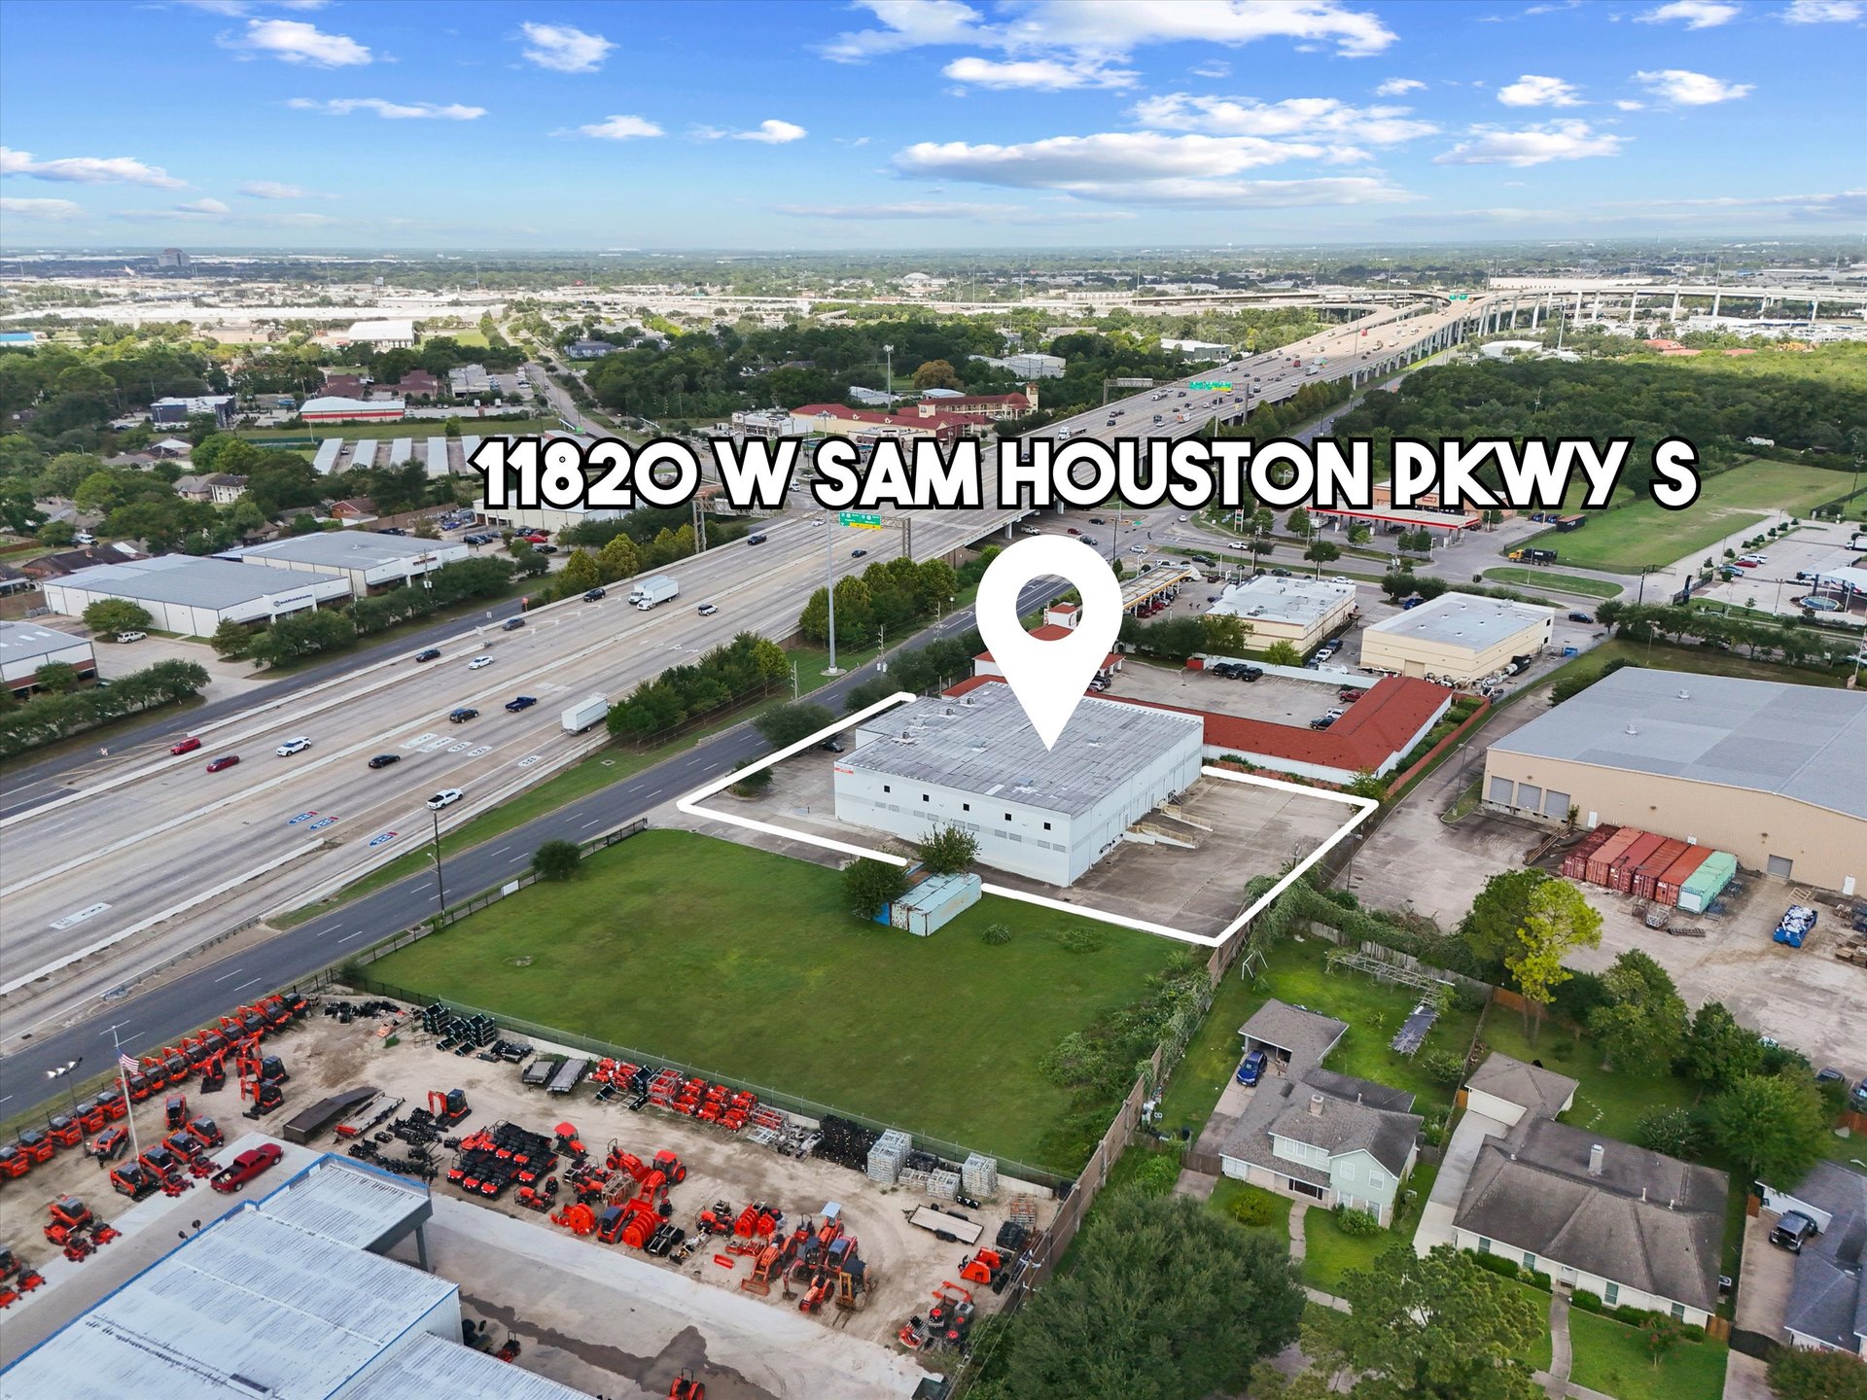
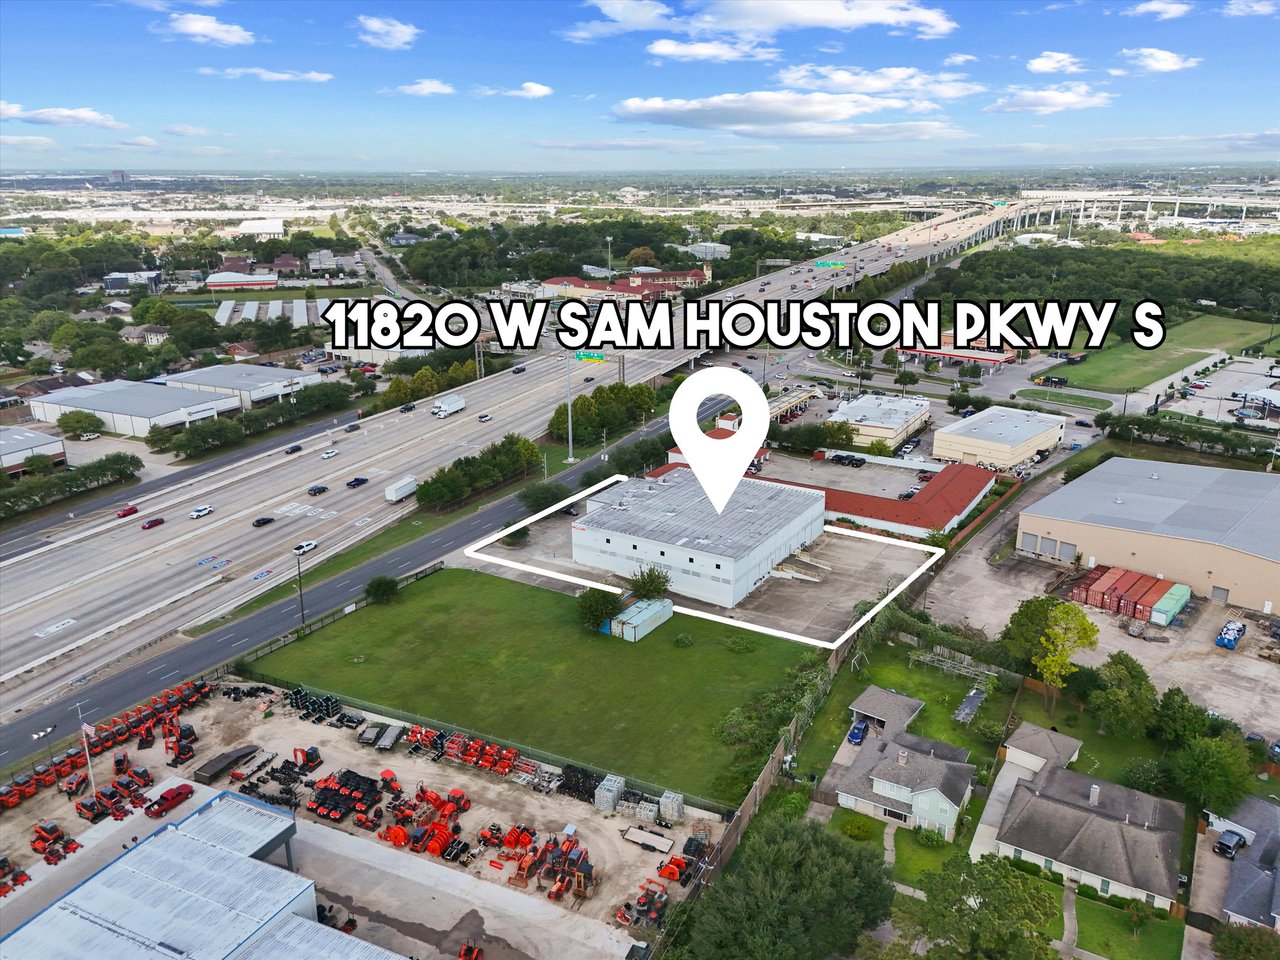
Aerial view of a warehouse lot outlined beside a busy highway, with a map pin marking the building.
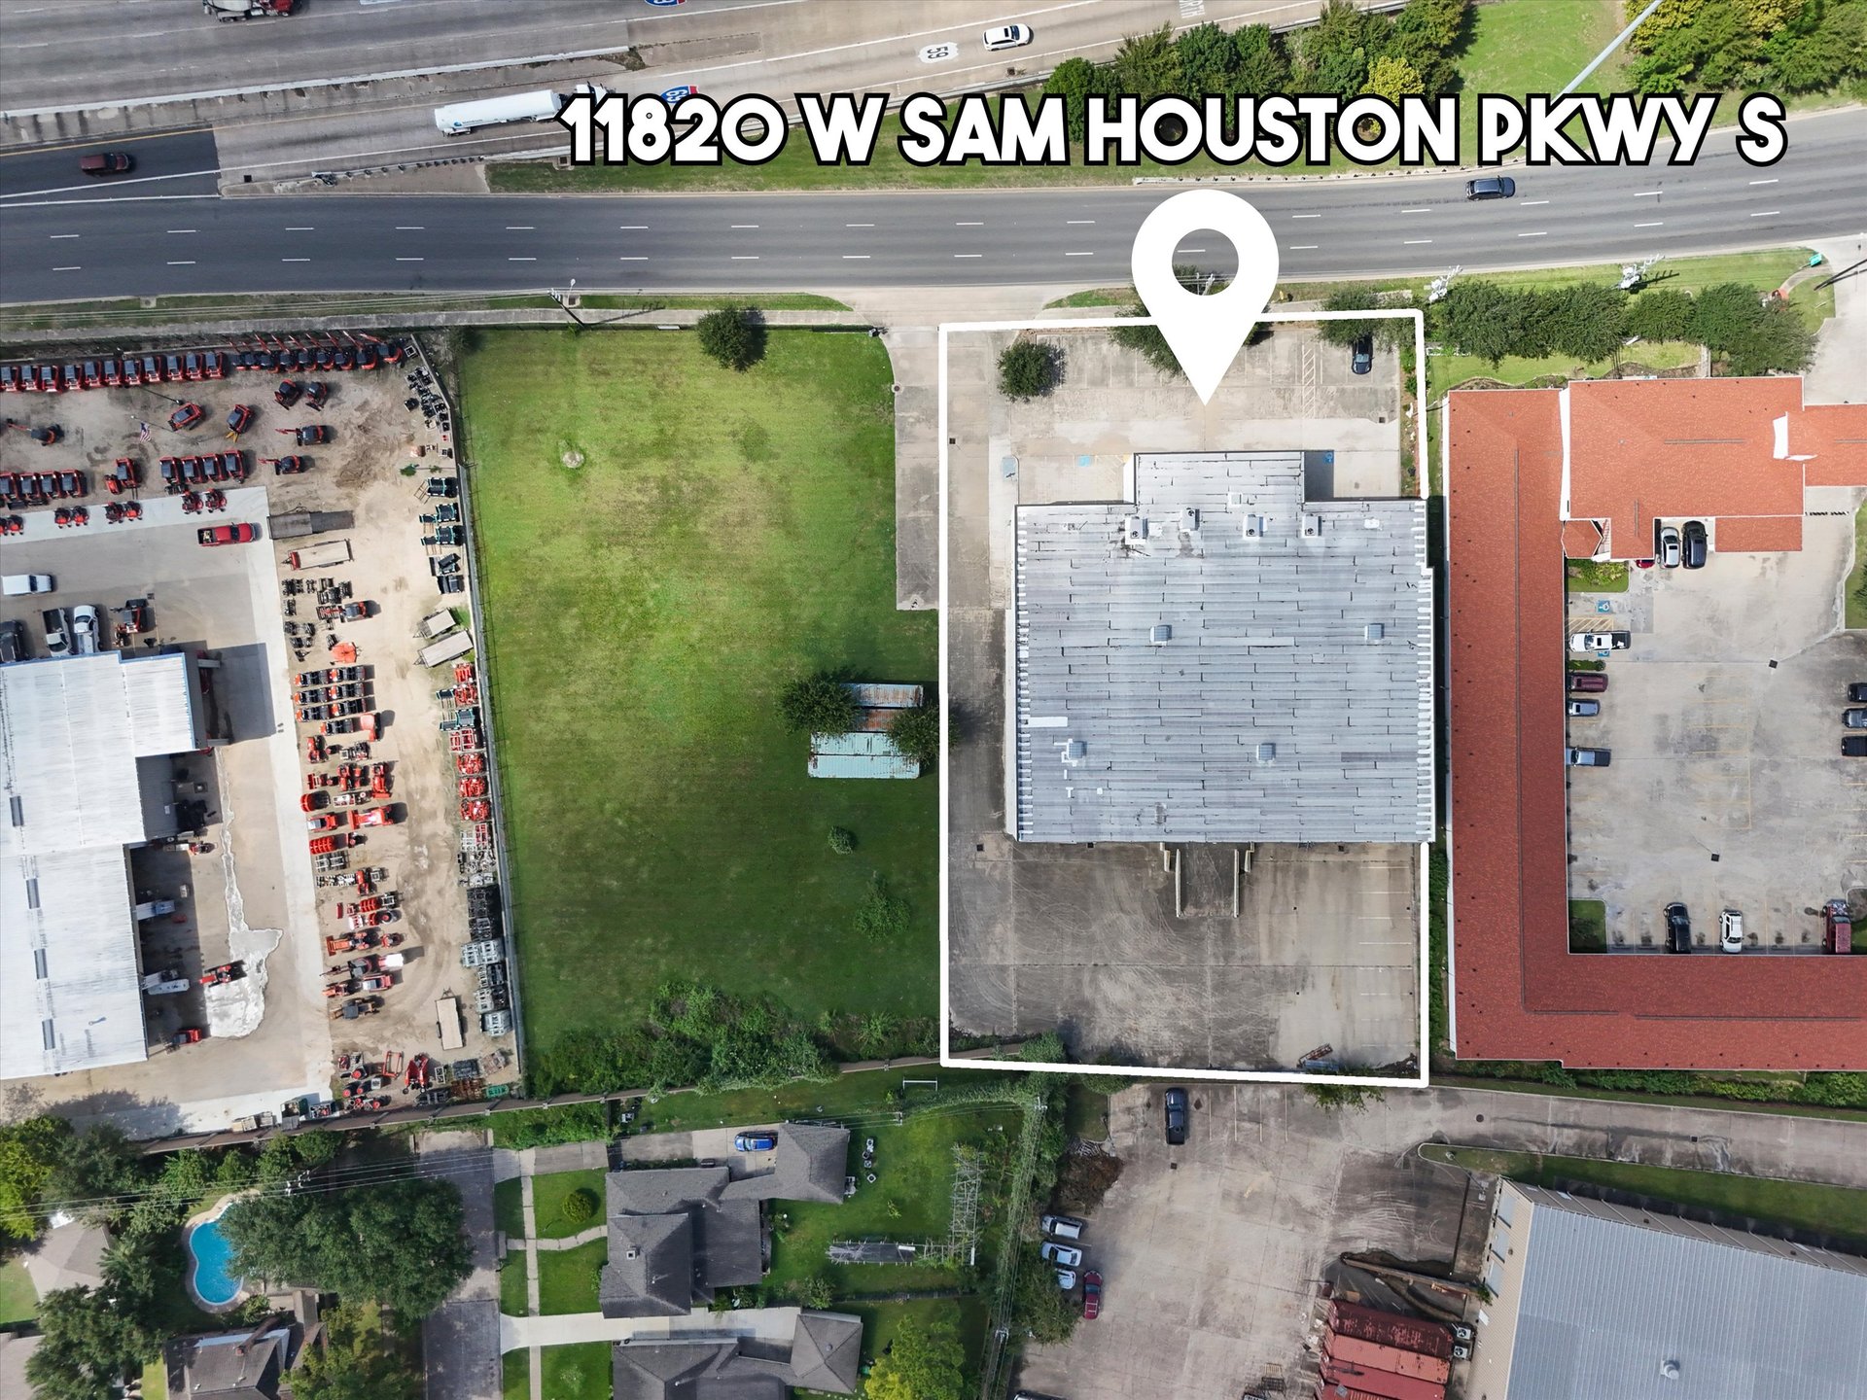
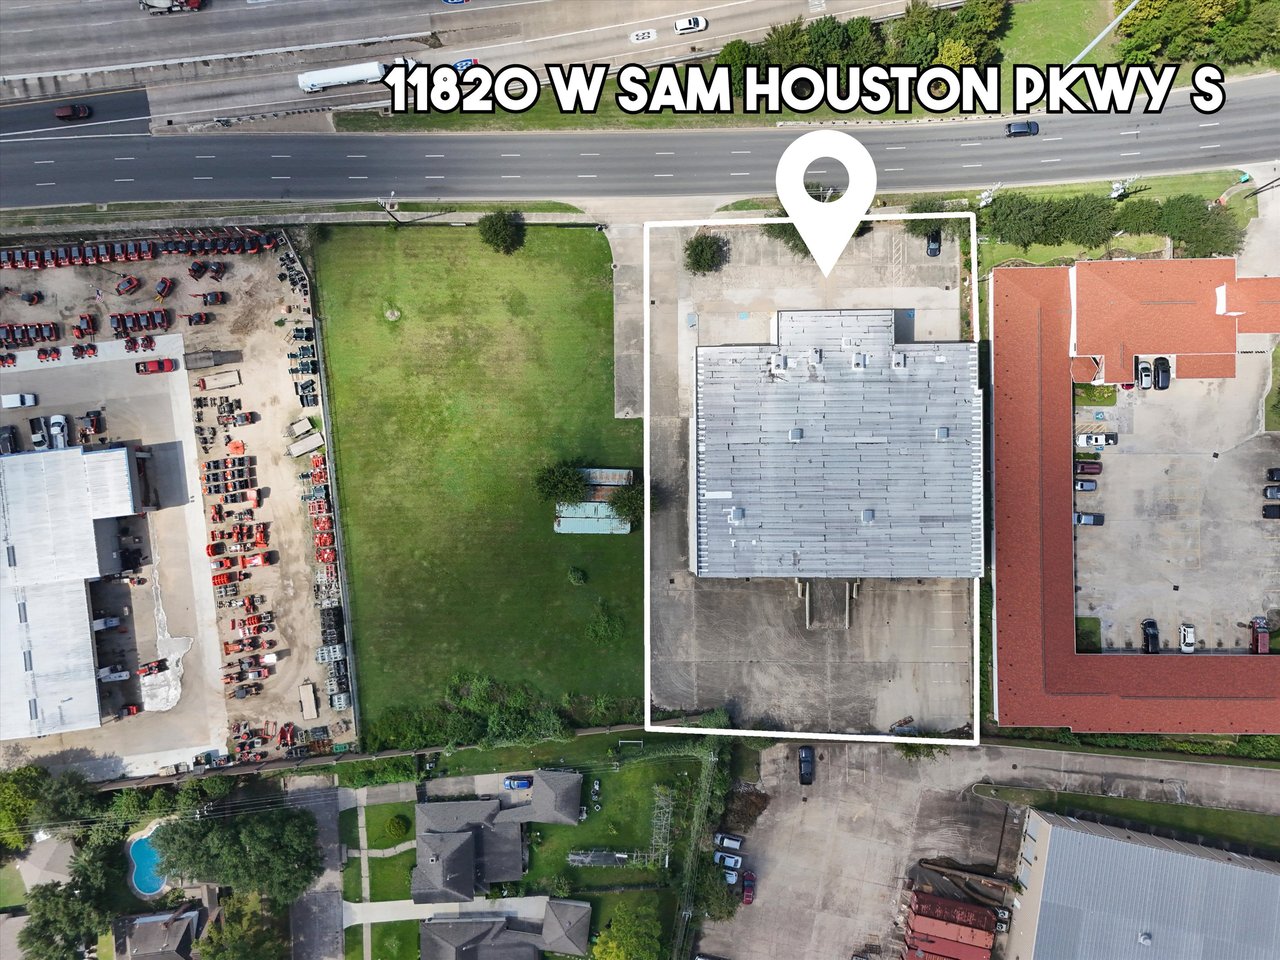
Aerial view of a commercial property beside a multi-lane highway, outlined in white.
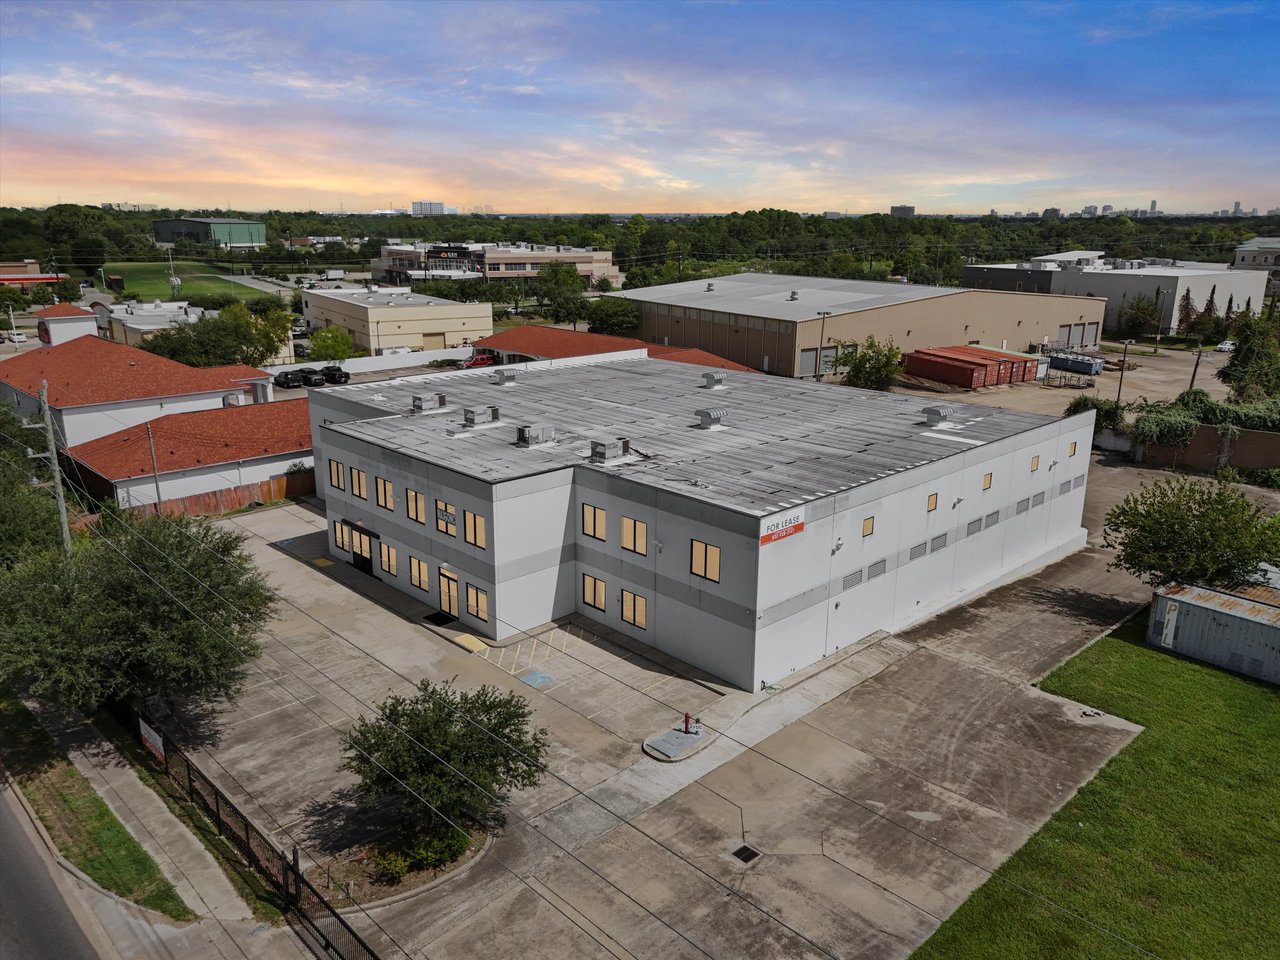
Aerial view of a white two-story warehouse with a flat roof and fenced parking area.
Two-story white commercial building with a flat roof and paved parking lot, viewed from above.
Aerial view of a two-story commercial building with a paved forecourt and fenced frontage.
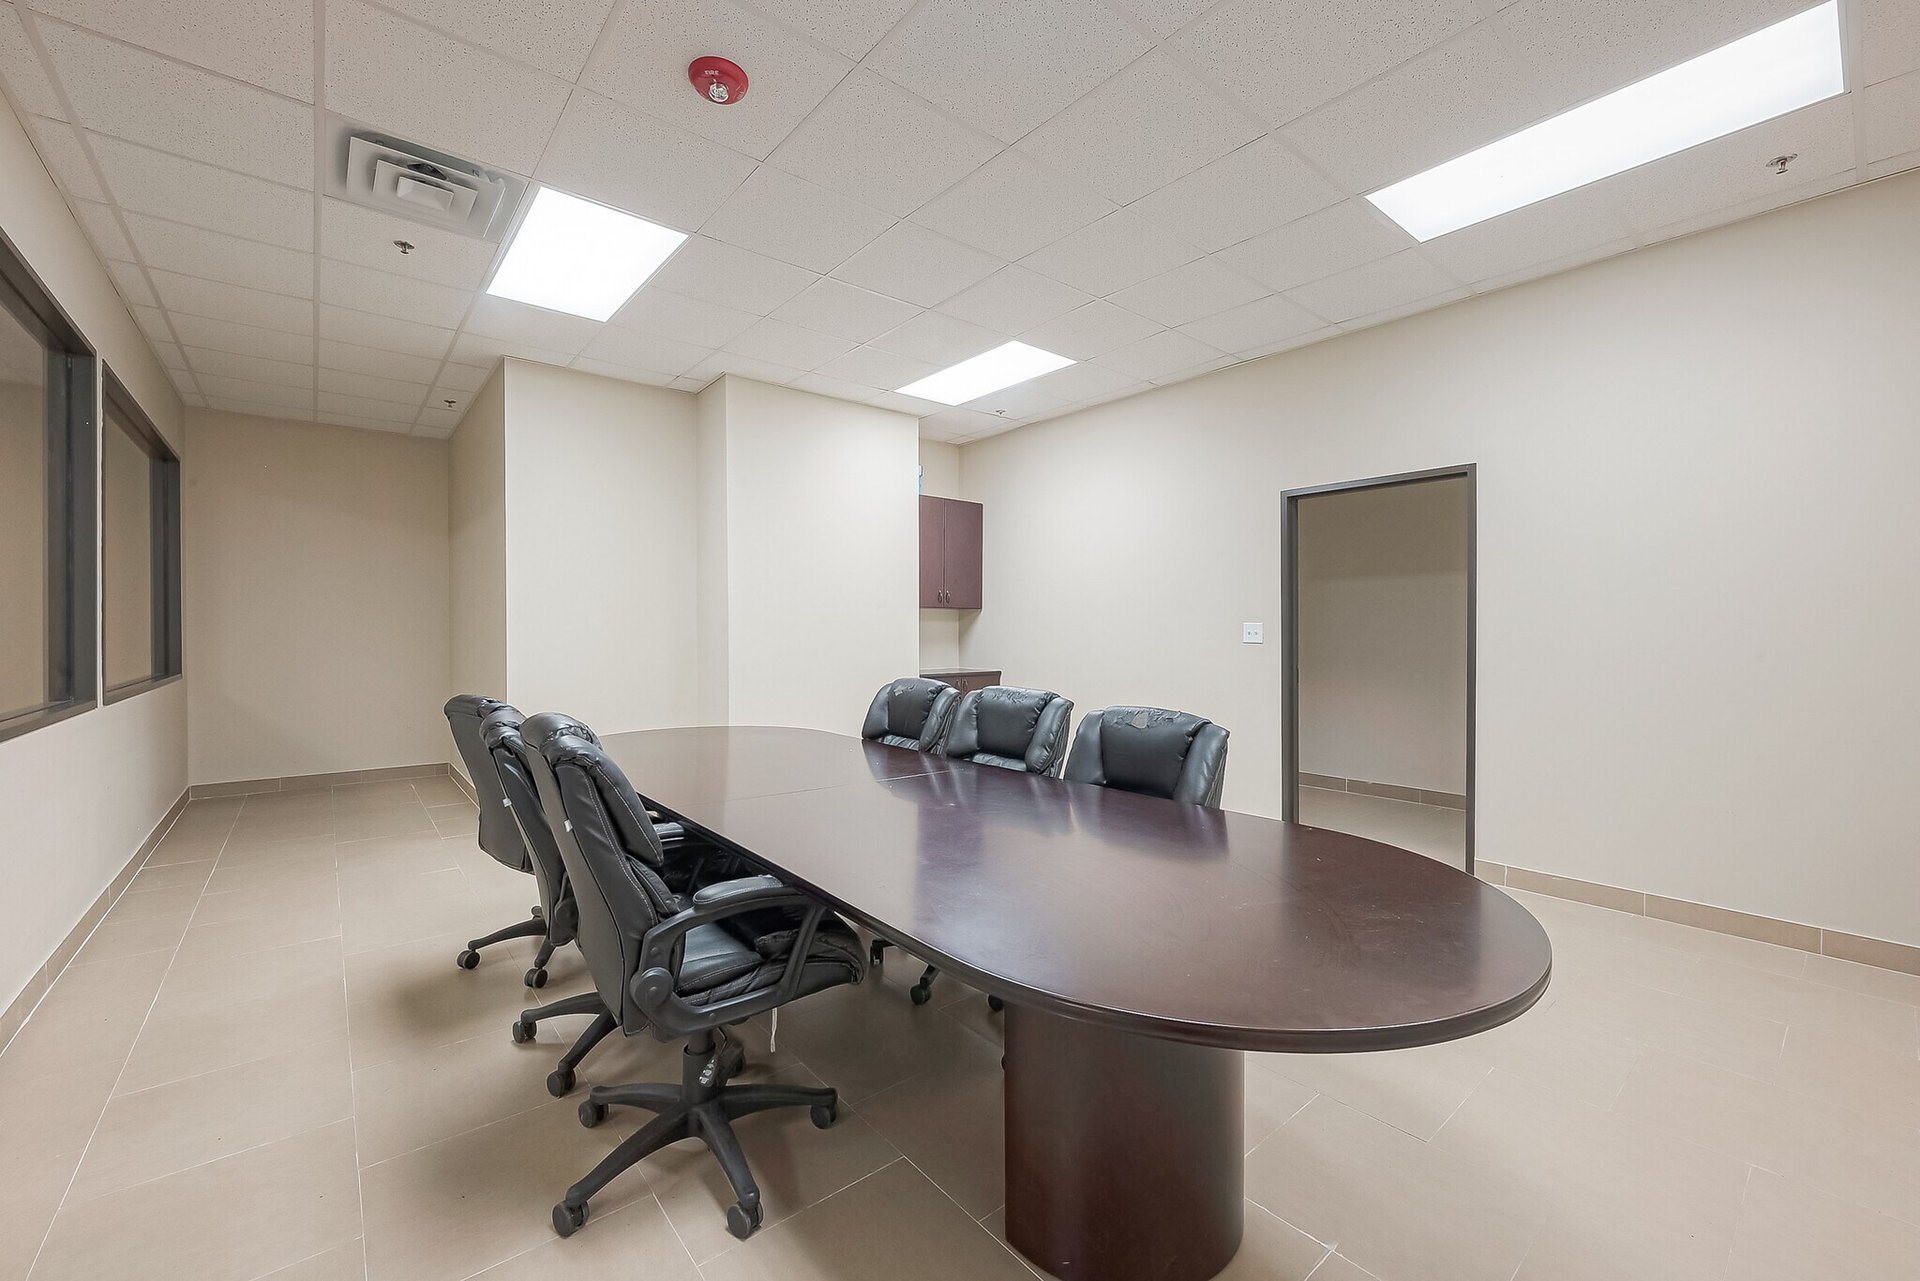
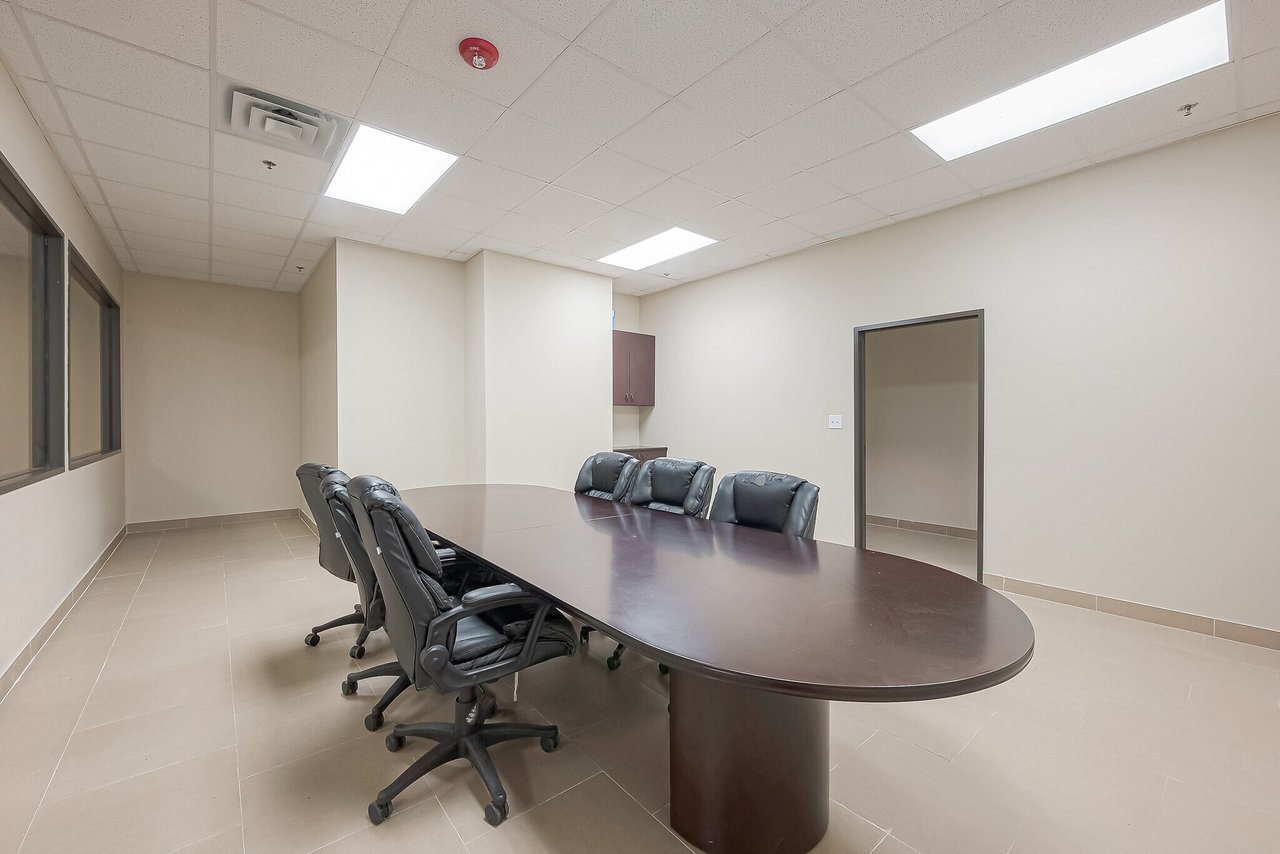
Office conference room with a long oval table and black rolling chairs.
SEE ALL PHOTOS
Two-story gray warehouse and office building with a large paved lot, viewed from above.
Two-story white commercial building with MAXSOMO signs and a broad paved parking lot.
Commercial reception lobby with a dark angular desk, tiled floor, and MAXSOMO wall lettering.
Office hallway with tiled floor, dark wood door, and glass-walled room.
Commercial interior staircase with black metal railings and tiled steps beside an office area.
Vacant room with beige walls, gray tile flooring, and a black-framed window overlooking trees.
Large warehouse interior with exposed steel roof trusses, concrete floor, and scattered boxes and equipment.
Large warehouse interior with high metal-truss ceiling, open concrete floor, loading doors, and perimeter storage racks.
Vacant commercial interior with a tiled floor, high windows, and glass entry doors.
Aerial view of a two-story commercial building outlined beside a large grassy lot.
Aerial view of a warehouse lot outlined beside a busy highway, with a map pin marking the building.
Aerial view of a commercial property beside a multi-lane highway, outlined in white.
Aerial view of a white two-story warehouse with a flat roof and fenced parking area.
Two-story white commercial building with a flat roof and paved parking lot, viewed from above.
Aerial view of a two-story commercial building with a paved forecourt and fenced frontage.
Office conference room with a long oval table and black rolling chairs.
For Lease

11820 W Sam Houston Pkwy S

11820 W Sam Houston Pkwy S, Houston, TX 77031
Call for Pricing

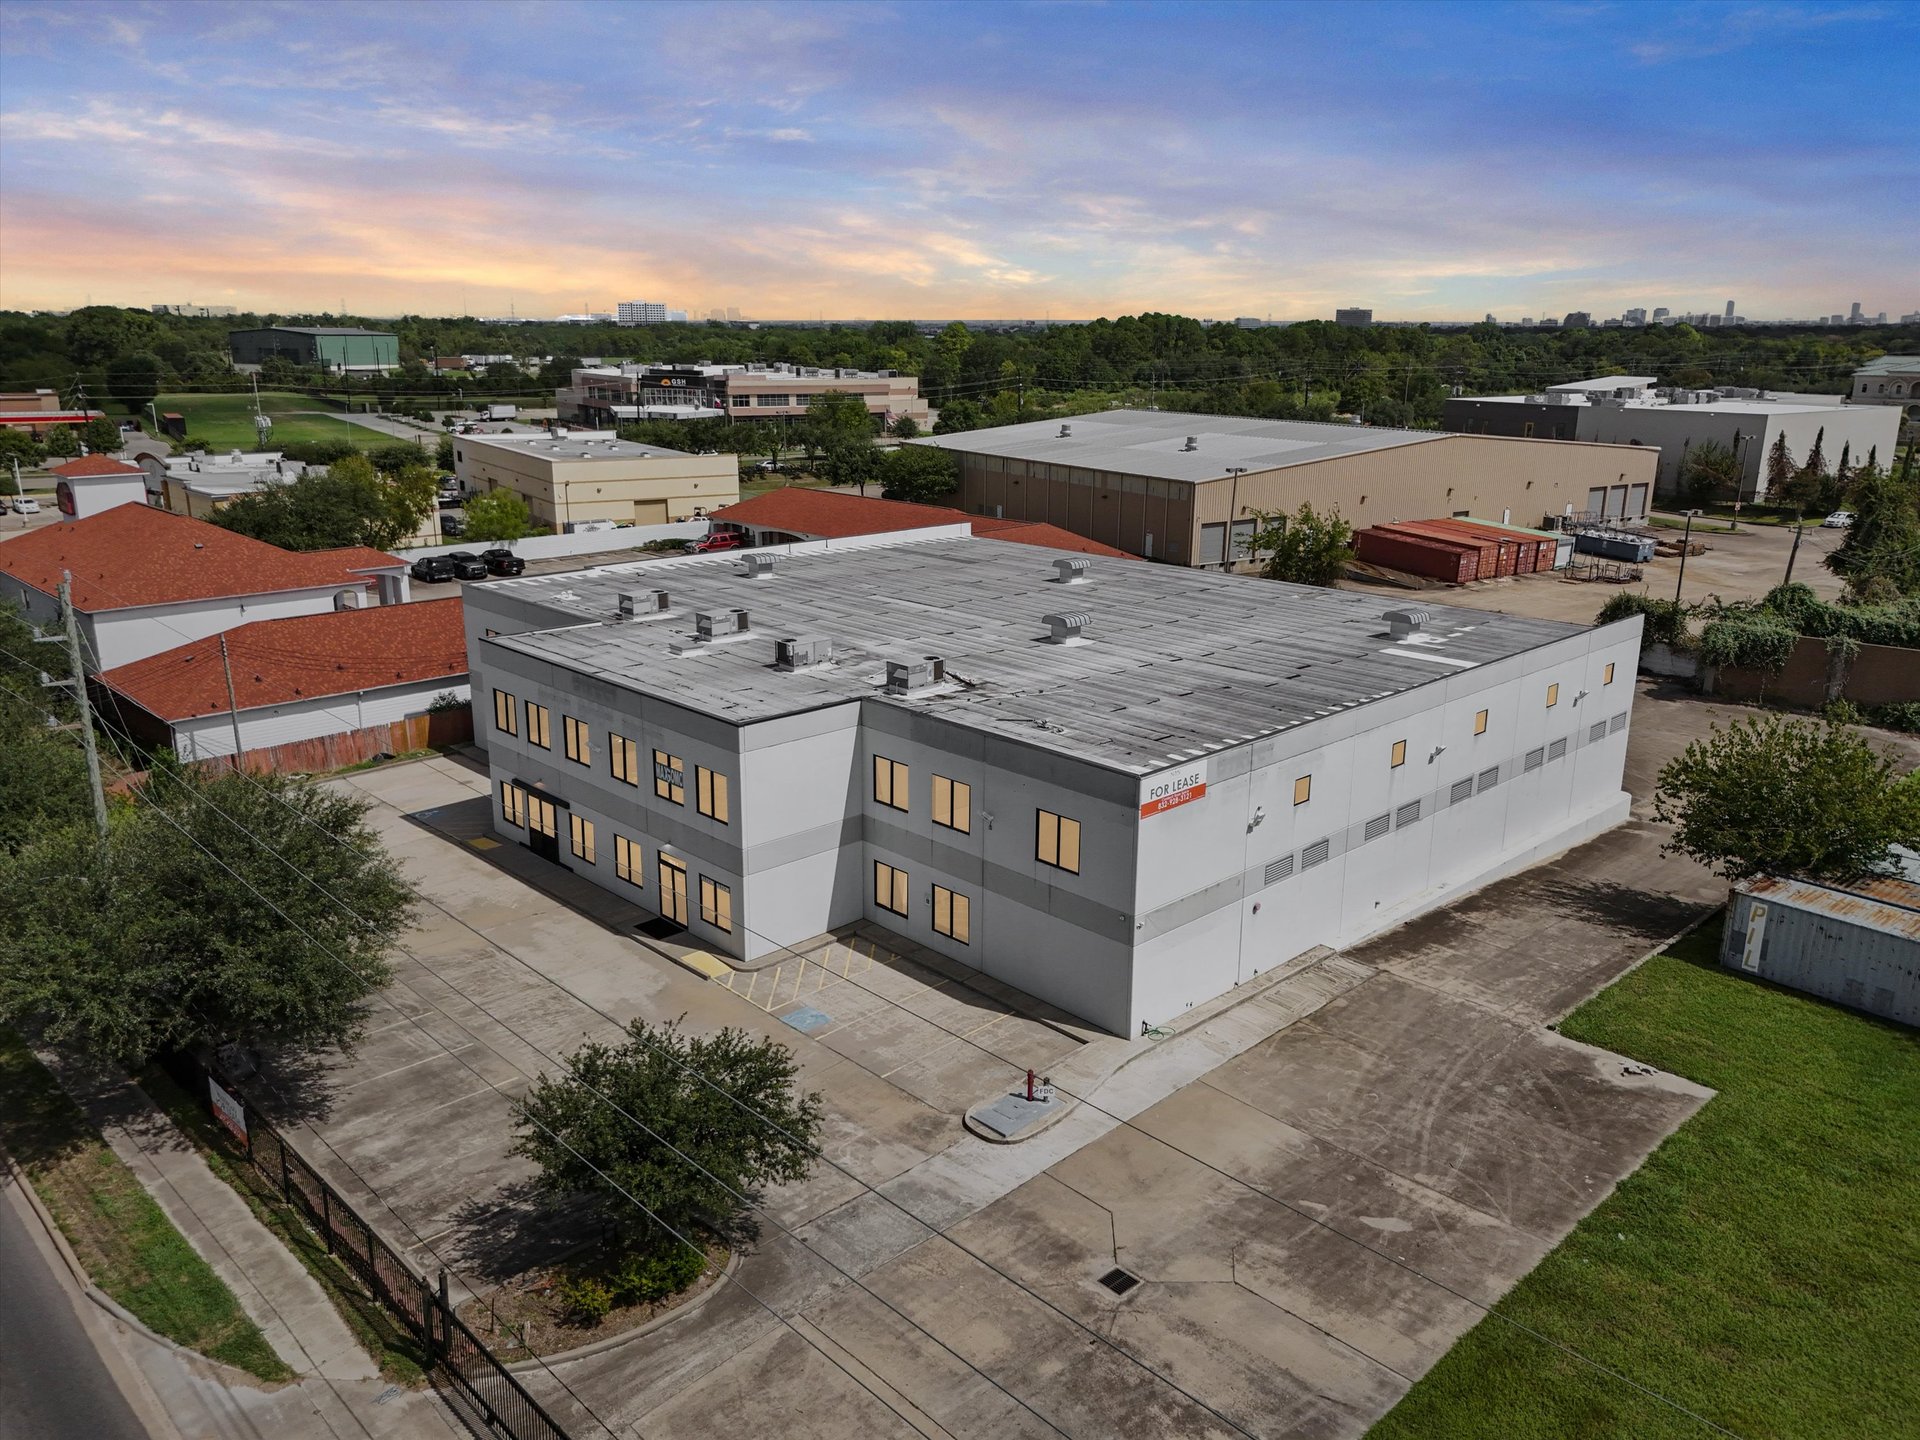
Lease up to 20,358 square feet of office/warehouse space. The property consists of two mirrored concrete tilt warehouses, each measuring 10,179 square feet. Each unit features approximately ~3,154 square feet of private offices, a reception area, conference room, mezzanine, and ~7,025 square feet of industrial warehouse space. The facilities are equipped with three-phase high power, four loading dock doors, two drive-through doors with ramps, ESFR sprinkler systems, and are fully fenced for security. Conveniently located on the Beltway Frontage, the site experiences a traffic count of over 120,000 vehicles per day, as reported by TxDOT (2024). The property includes ample parking available in both the front, side and rear areas. Additionally, there is one acre within the fenced yard that can be utilized as a laydown yard, which is also available for lease (please inquire with the agent for details).

1.03 Acres lot

Features & Amenities

Area & Lot

  • Status For Lease
  • Lot Area1.03 Acres
  • Space TypeIndustrial, Office-Warehouse
  • YEAR BUILT2011

Exterior

  • other exterior FeaturesFully fenced
Two-story white commercial building with MAXSOMO signs and a broad paved parking lot.

Schedule a Showing

I would love to show you my beautiful property. Please select your preferred date and time below. It will be in touch shortly to confirm your appointment.

Schedule a Showing

I would love to show you my beautiful property. Please select your preferred date and time below. It will be in touch shortly to confirm your appointment.
Thank you for your interest in 11820 W Sam Houston Pkwy S, Houston, TX 77031. We are reviewing your request and will be in touch shortly!

Work With Rose

Rose Spice is a real estate agent with grit and resilience. She's experienced, effective, and efficient which is why she has been able to build such an impressive client base over the years. She is committed to networking and searching to the ends of the earth to find and connect buyers and sellers. Contact her today.

Follow Me on Instagram