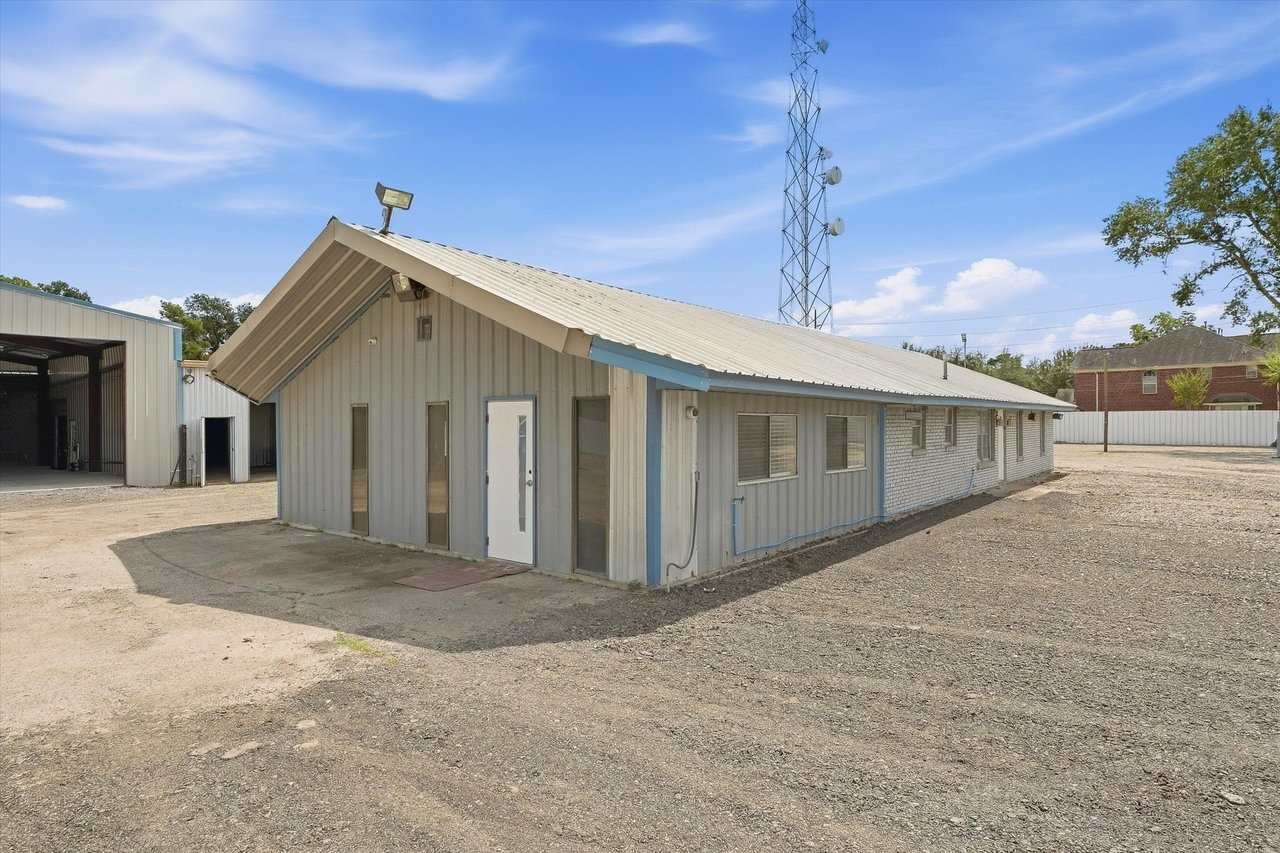
Single-story metal-sided building with blue trim on a gravel lot beside a communications tower.
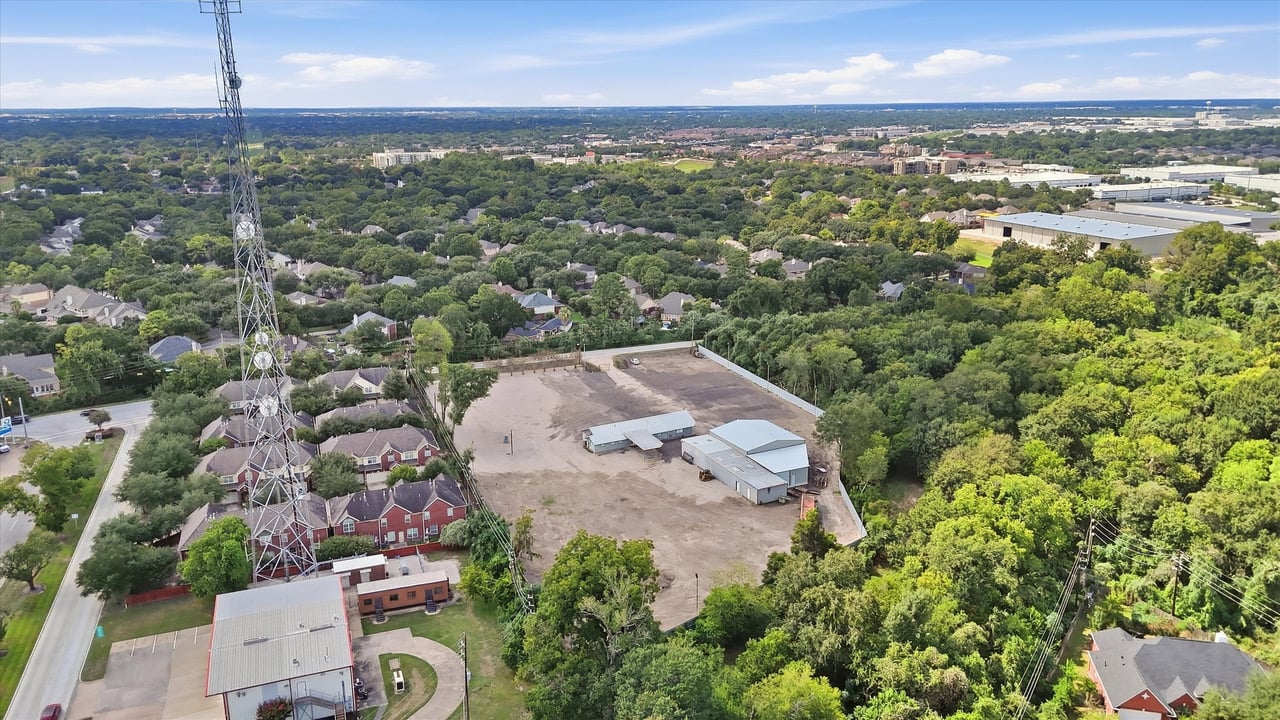
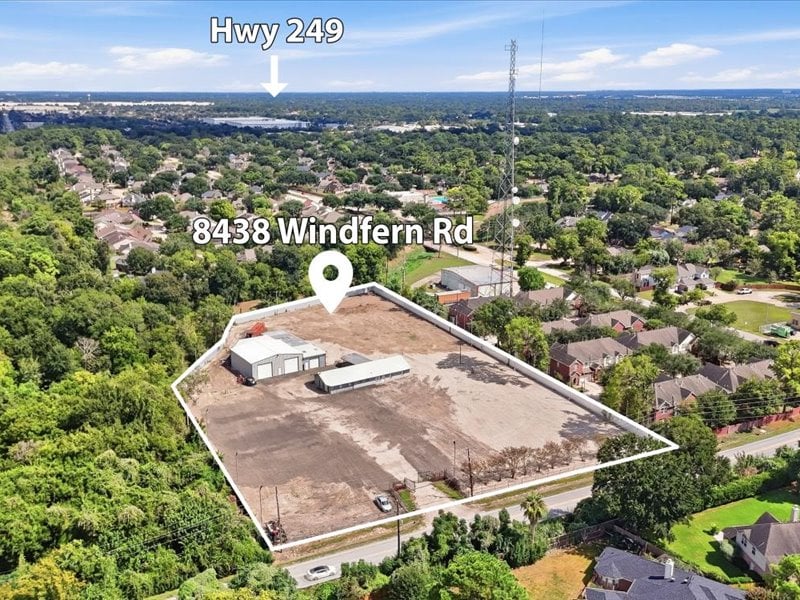
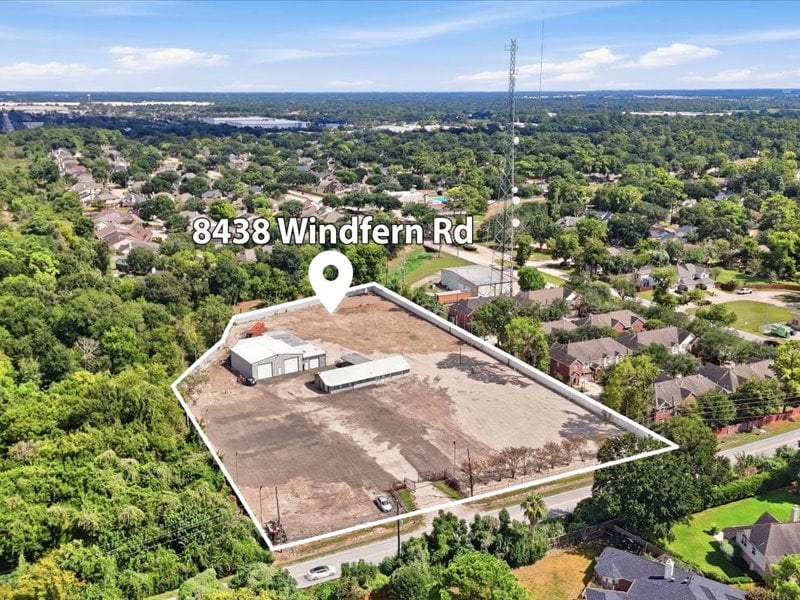
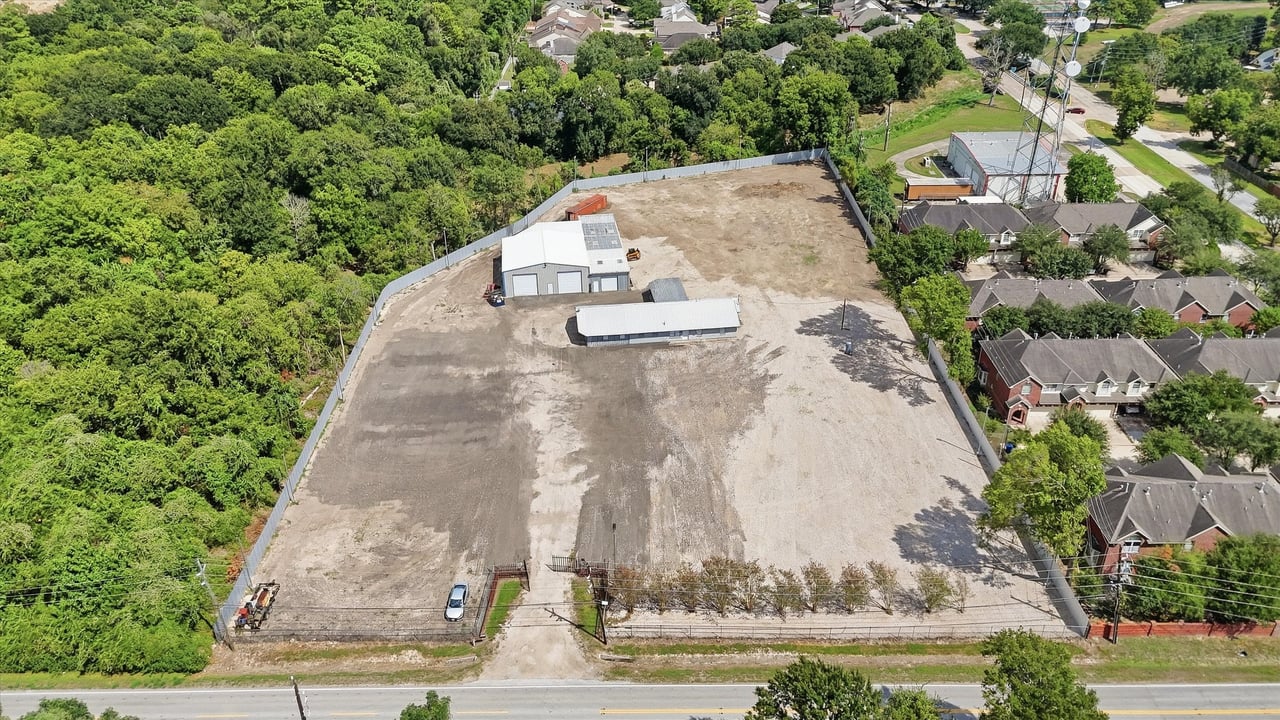
Aerial view of a cleared lot with metal buildings, surrounded by trees and homes.
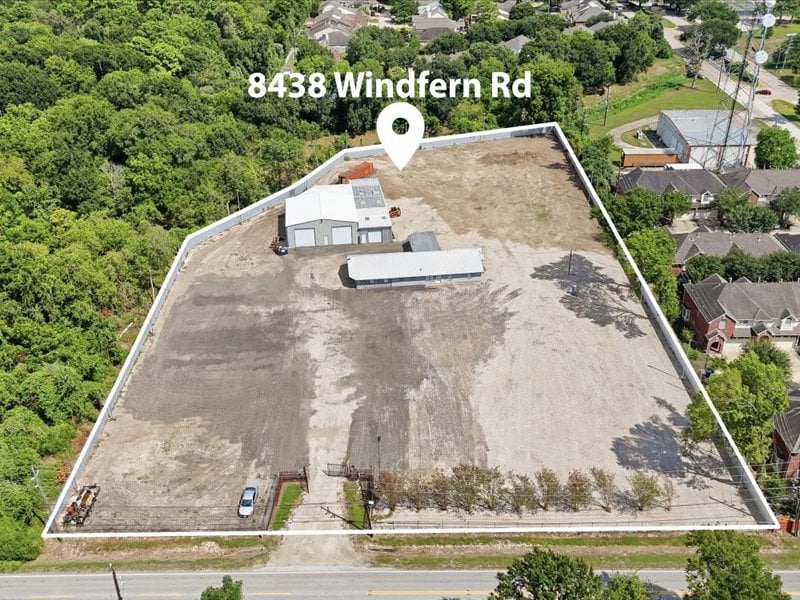
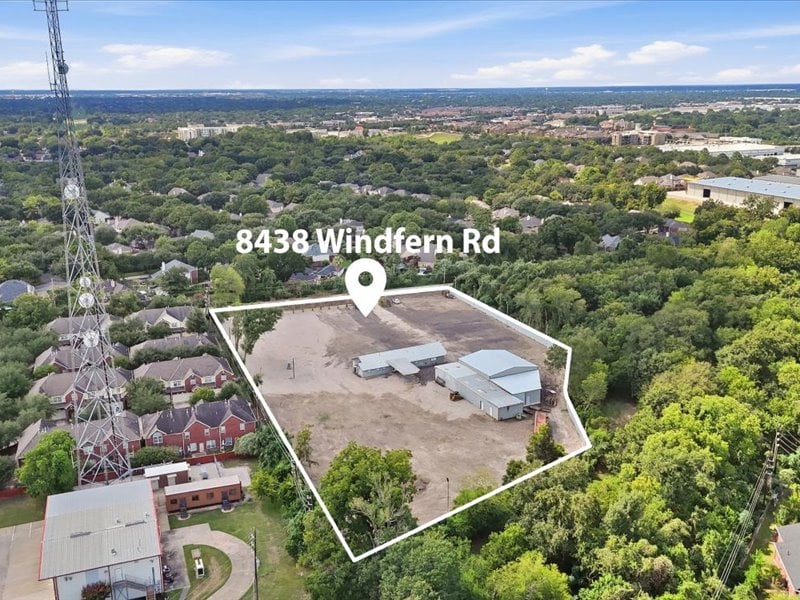
Aerial view of a cleared parcel outlined in white, with small structures and trees along its edges.
Aerial view of the outlined Windfern Road property, with low-rise buildings amid dense trees.
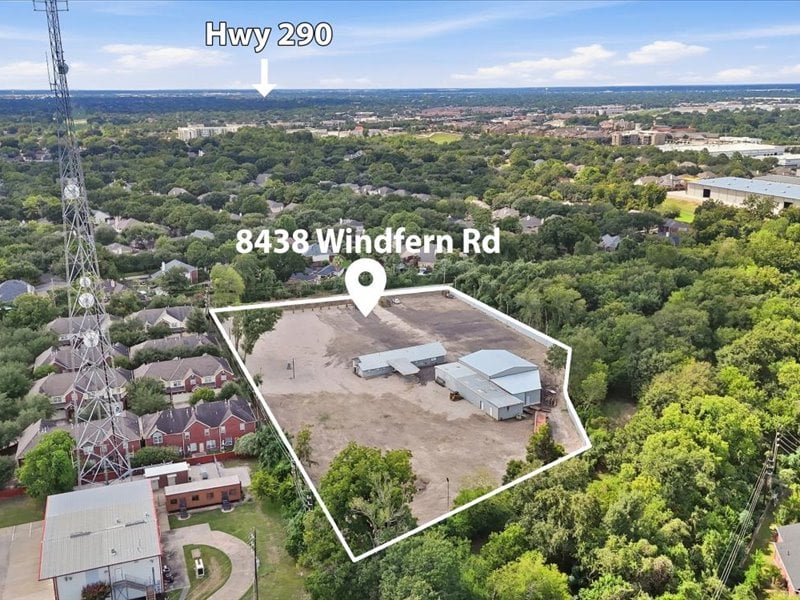
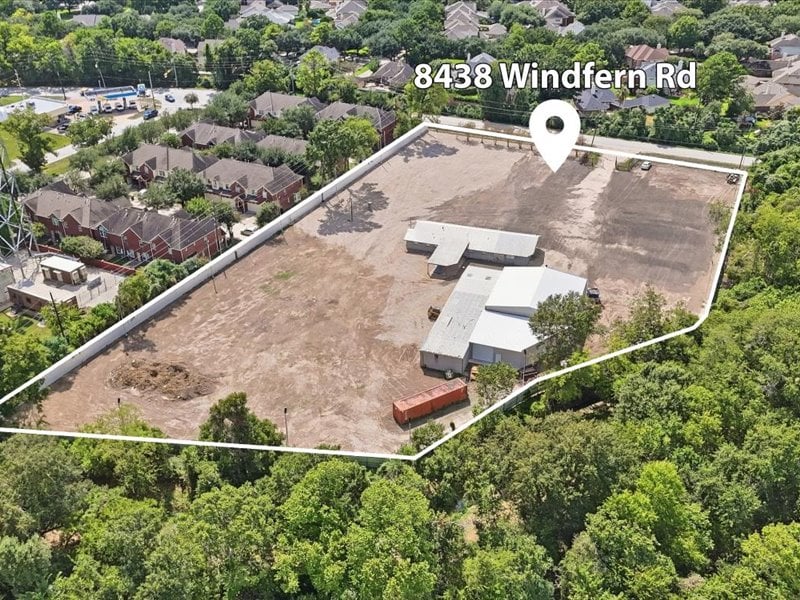
Aerial view of a cleared parcel outlined among trees and nearby homes.
Aerial view of cleared property with metal buildings, outlined among trees and nearby homes.
Aerial view of a cleared parcel outlined in white, with small structures amid a leafy residential neighborhood.
Aerial view of a large cleared parcel outlined in white, with a building and surrounding trees.
Fenced cleared property with two metal buildings, beside woodland and a residential neighborhood.
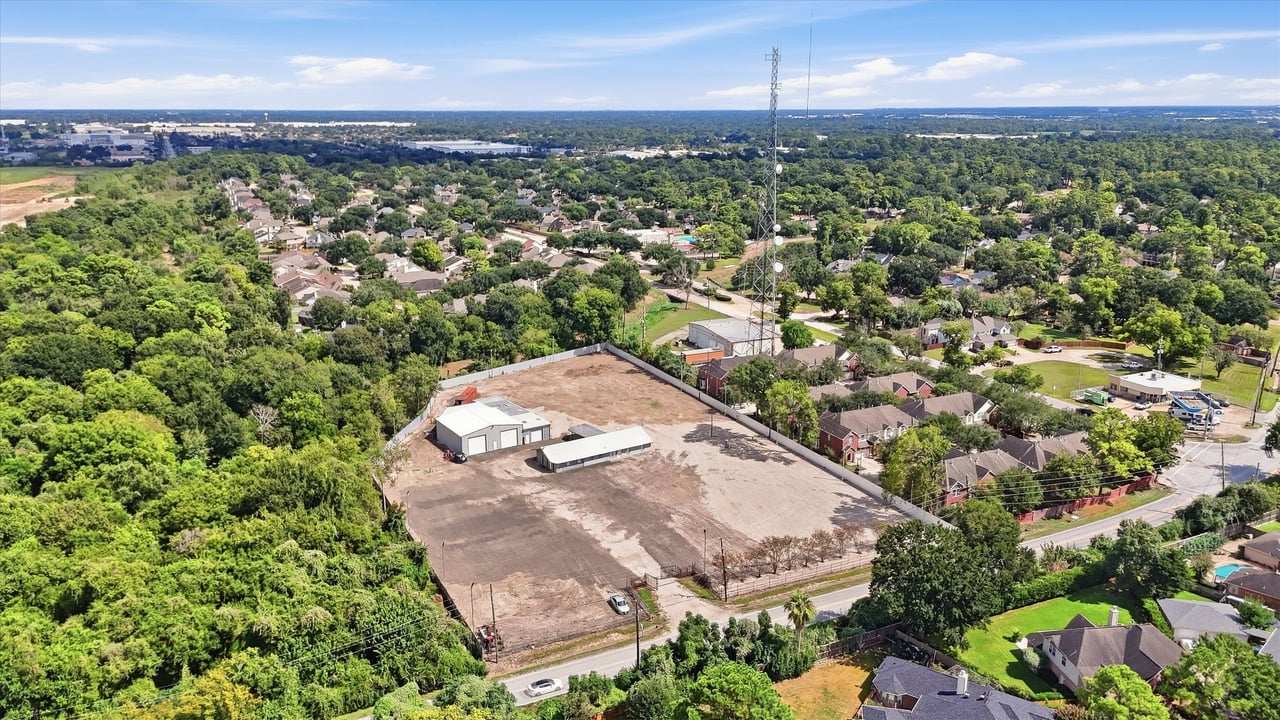
Aerial view of a cleared fenced lot with two buildings and a communications tower among nearby homes.
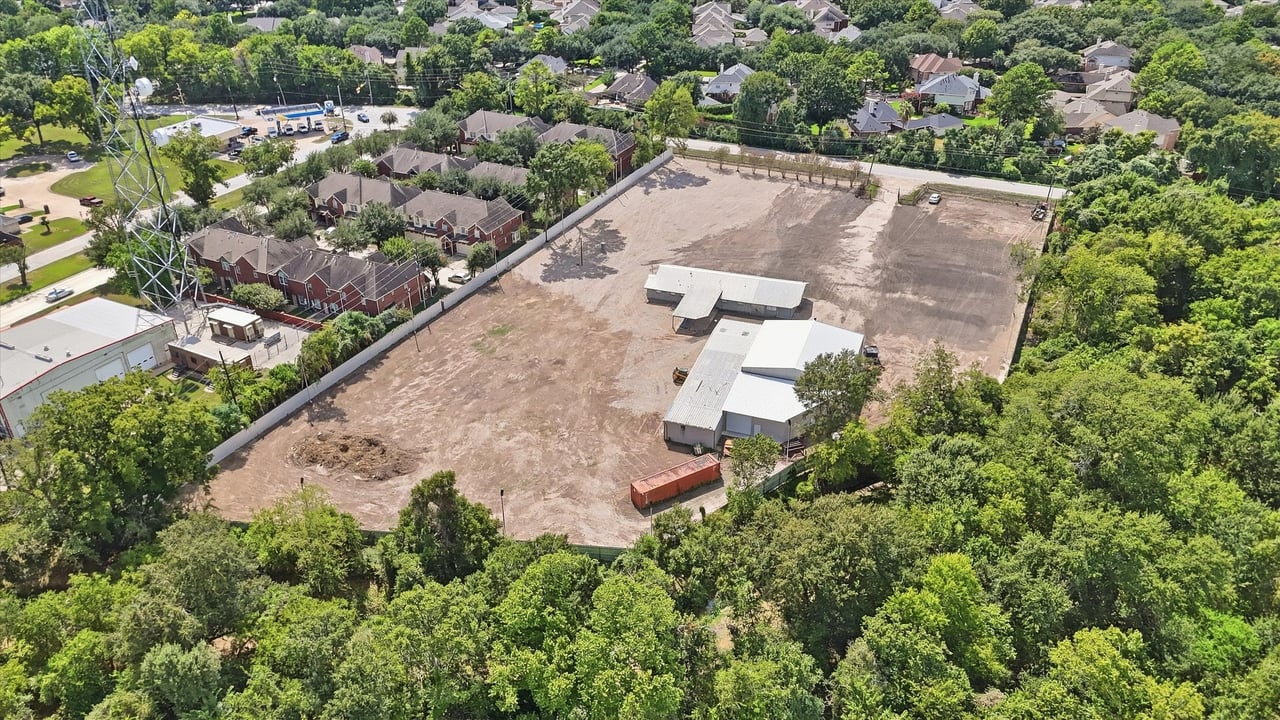
Aerial view of a cleared property with several white-roofed buildings amid trees and nearby homes.
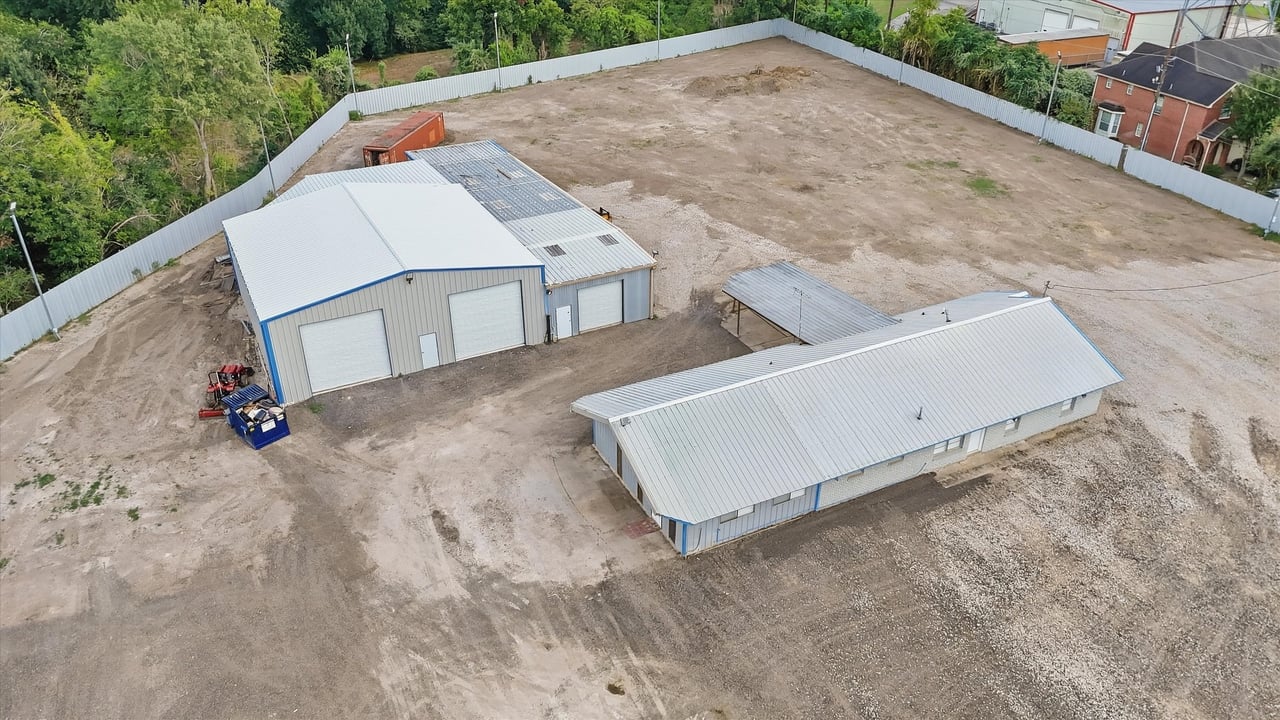
Aerial view of a fenced property with two metal buildings and cleared dirt and gravel.
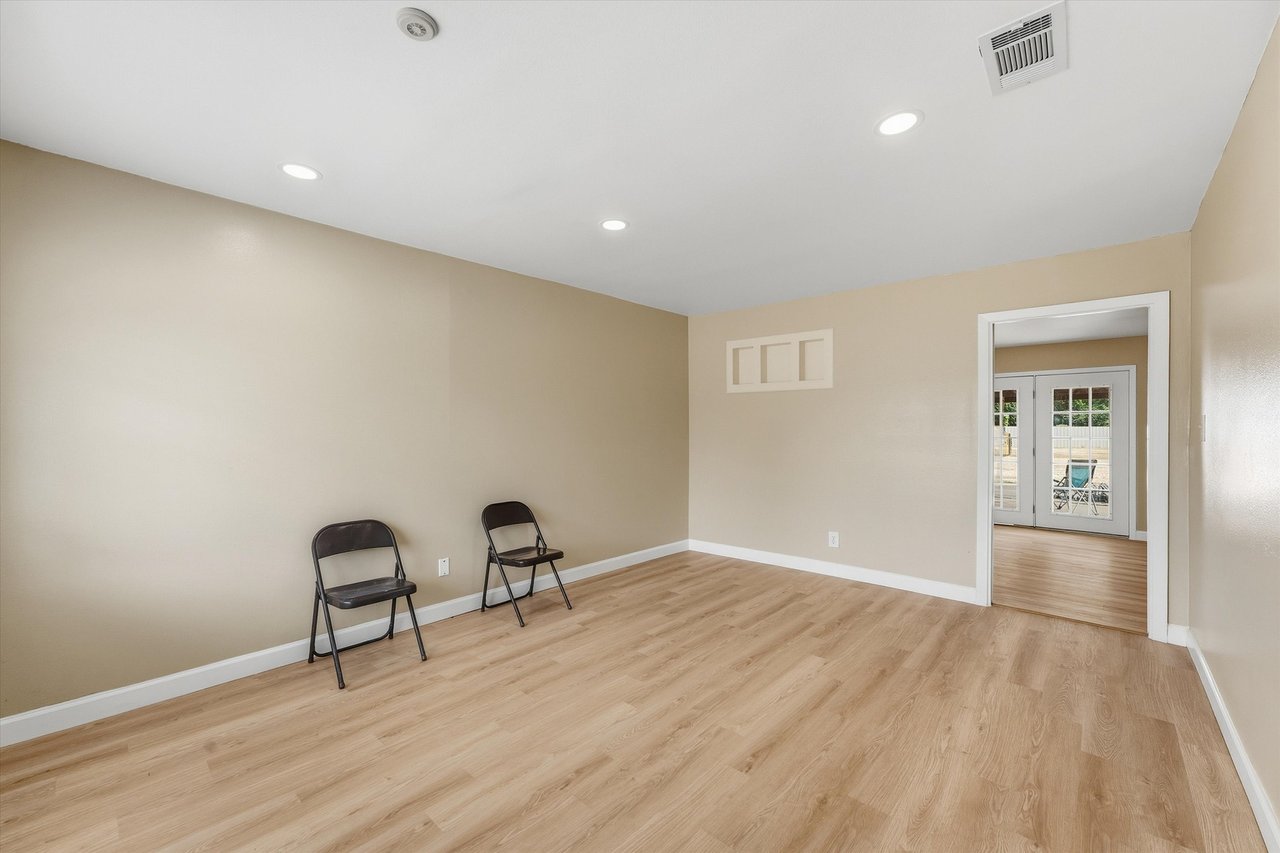
Spare room with light wood-look flooring, beige walls, and two folding chairs.
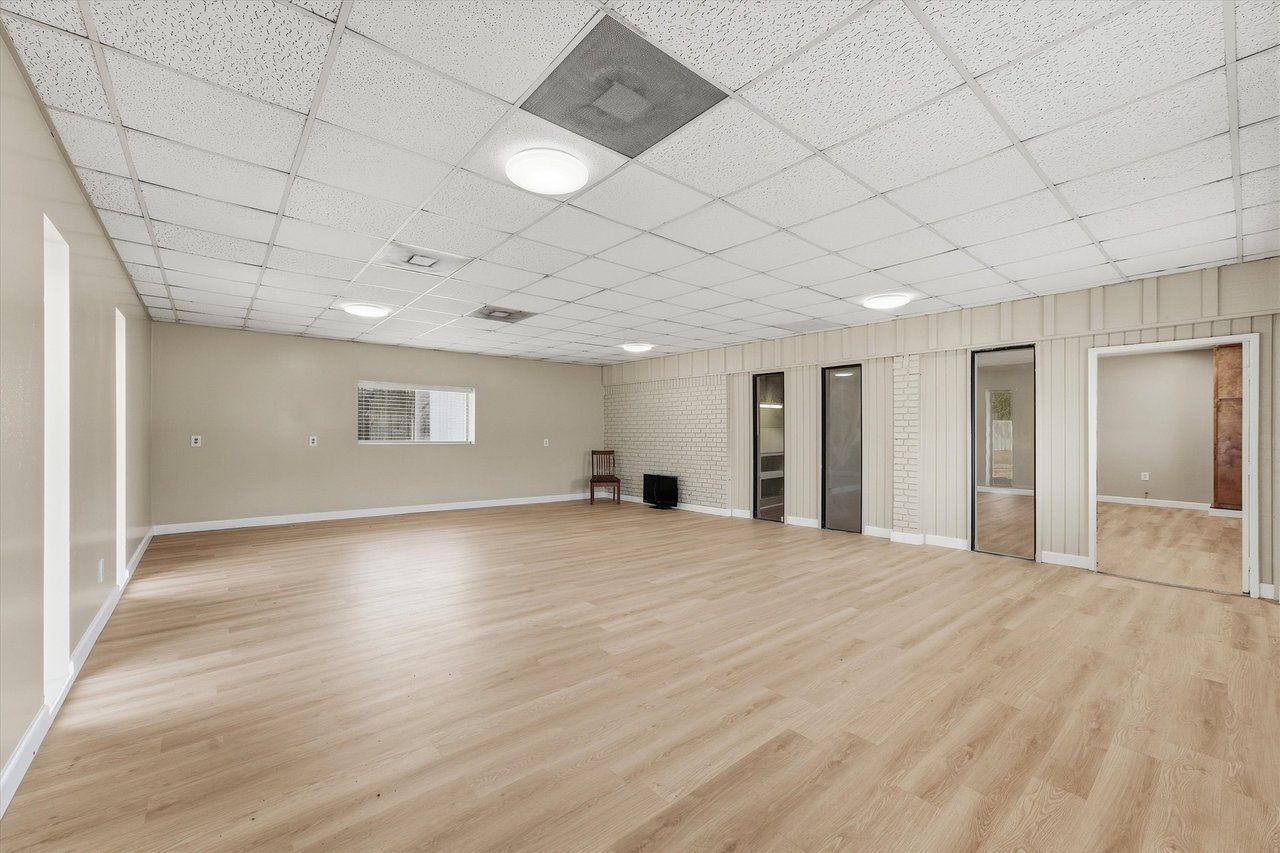
Large mostly empty room with light wood floors, a white brick wall, and several doorways.
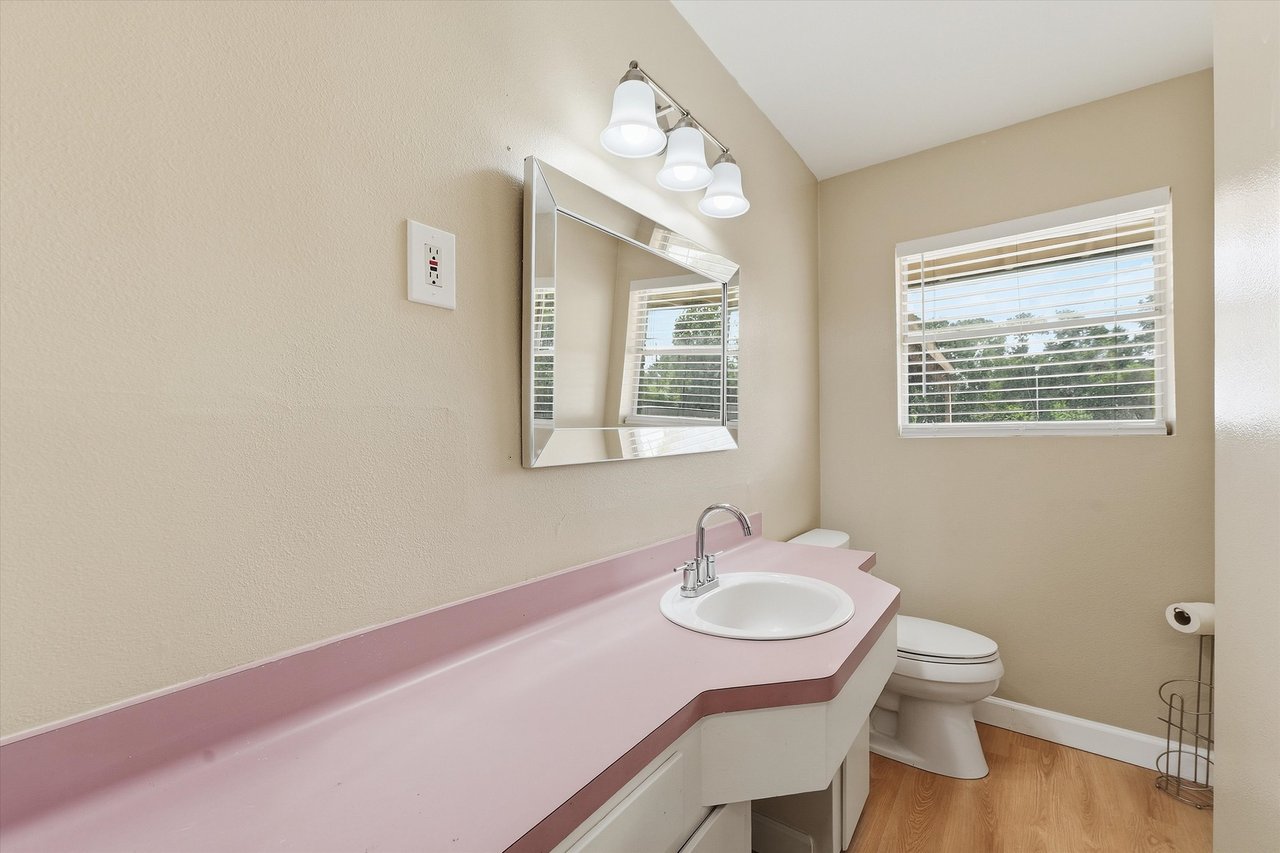
Bathroom with a long pale pink vanity countertop, white sink, and window with blinds.
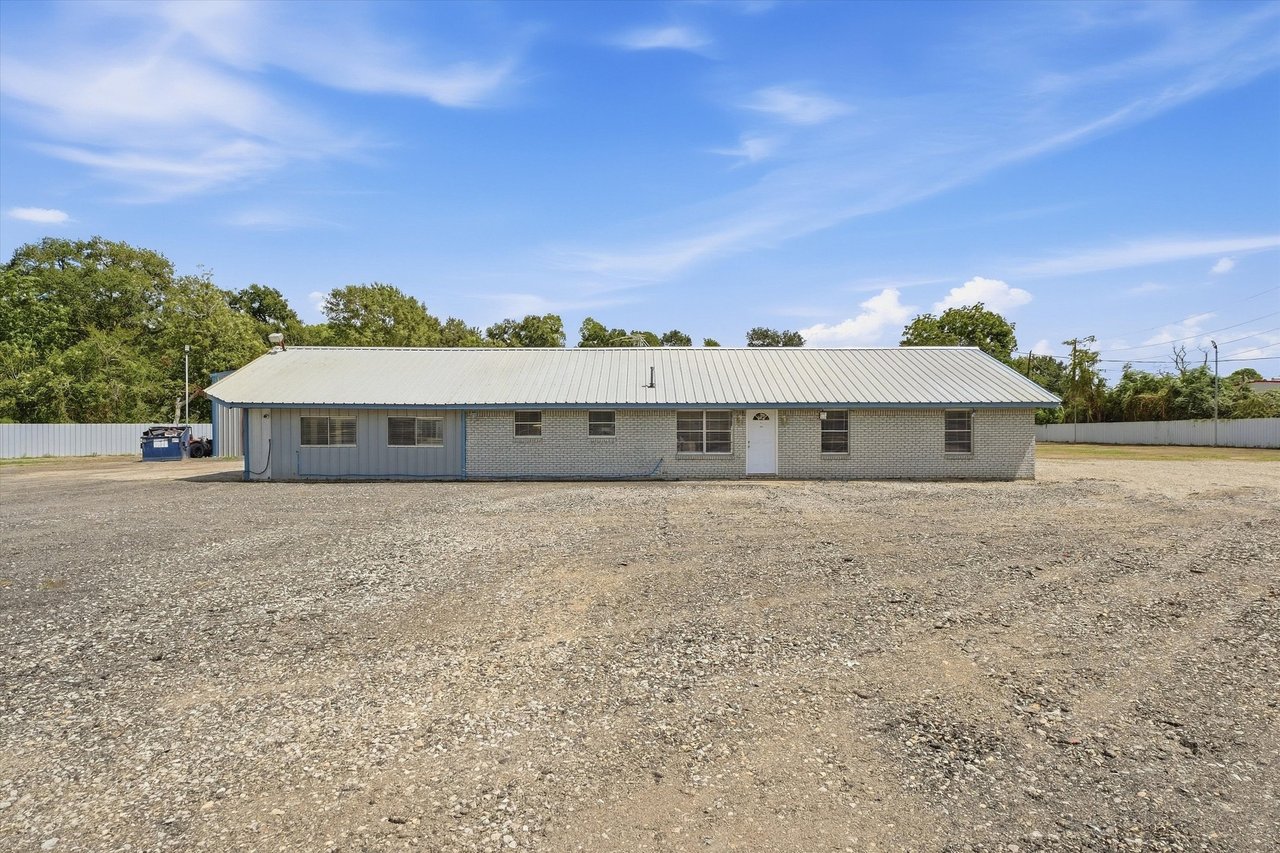
Single-story brick building with a pale metal roof behind a broad gravel lot.
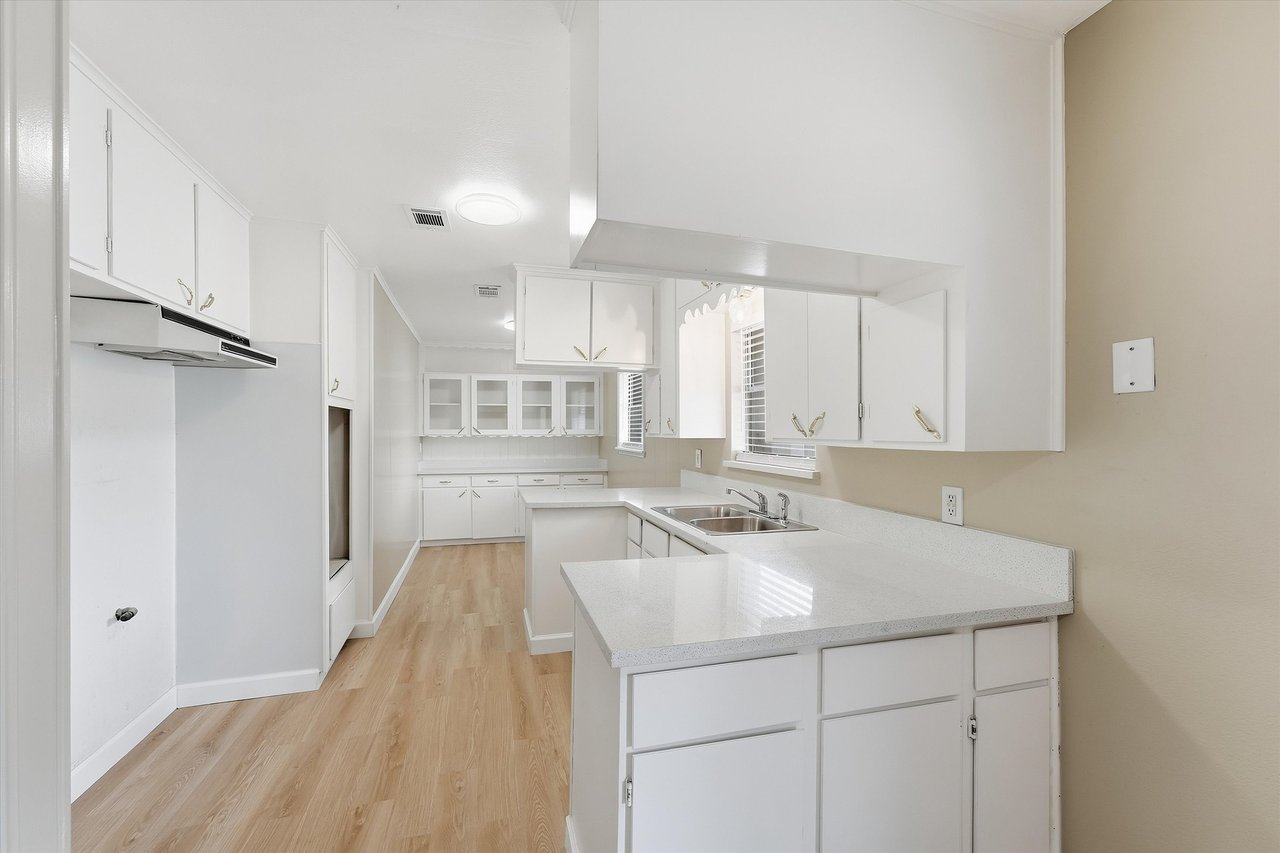
Vacant kitchen with white cabinets, a long peninsula, and light wood-look flooring.
Empty room with light wood flooring and a window with blinds.
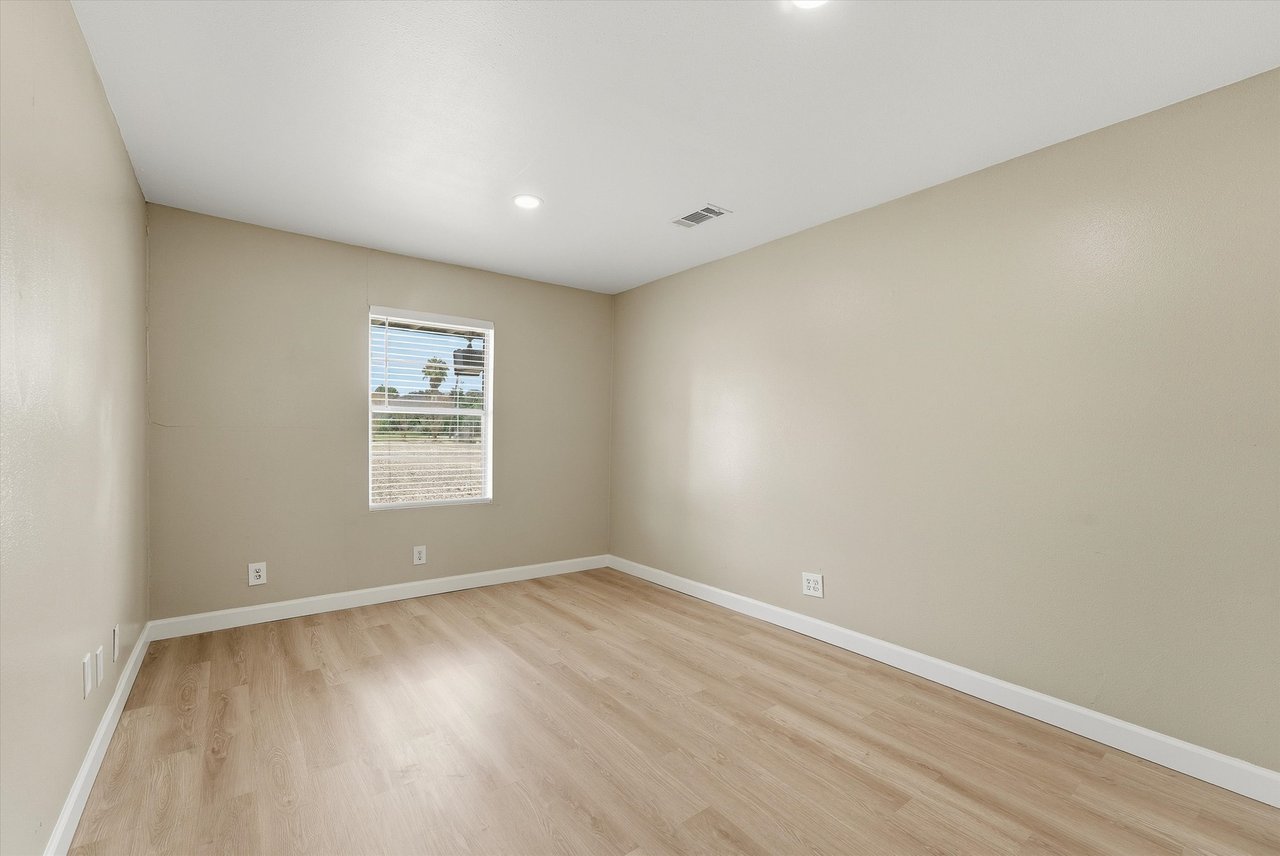
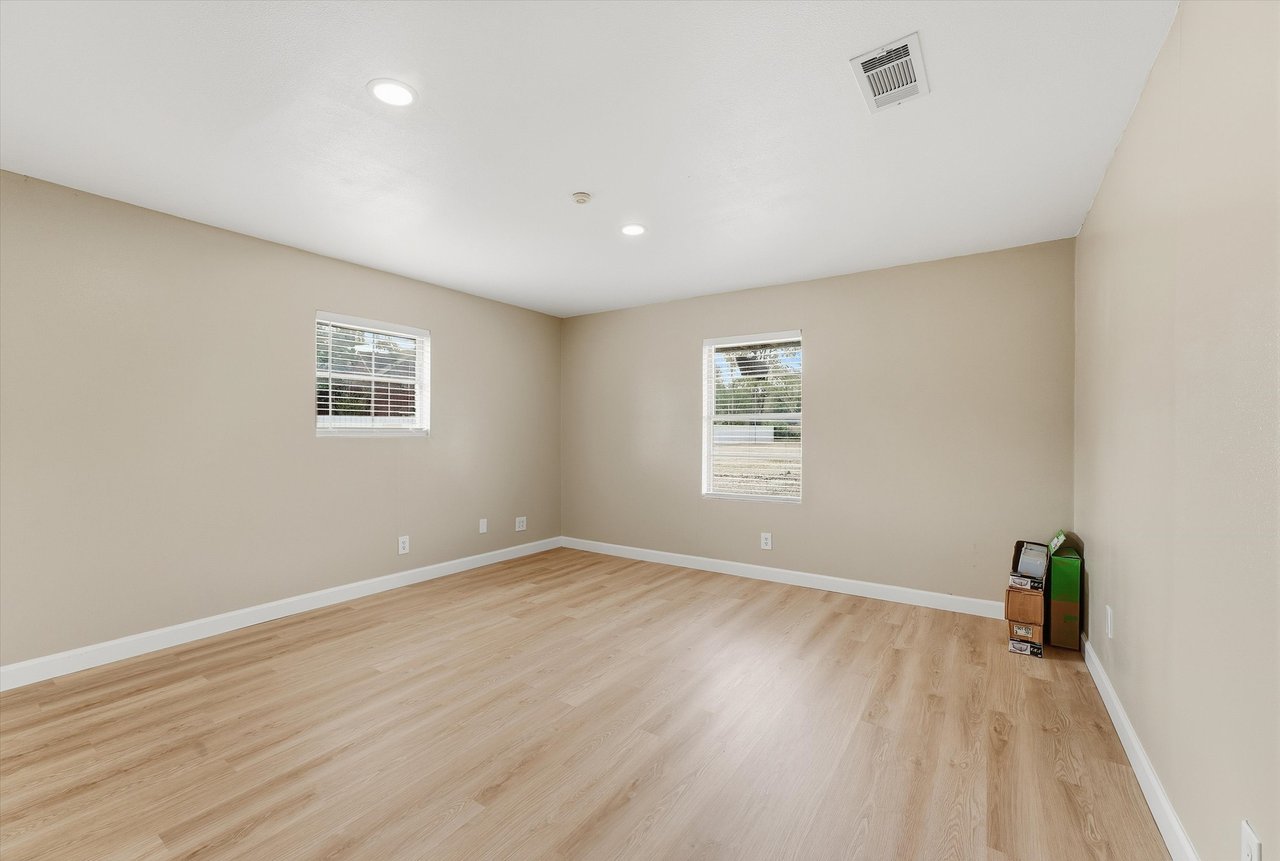
Empty room with light wood-look flooring, beige walls, and two windows with blinds.
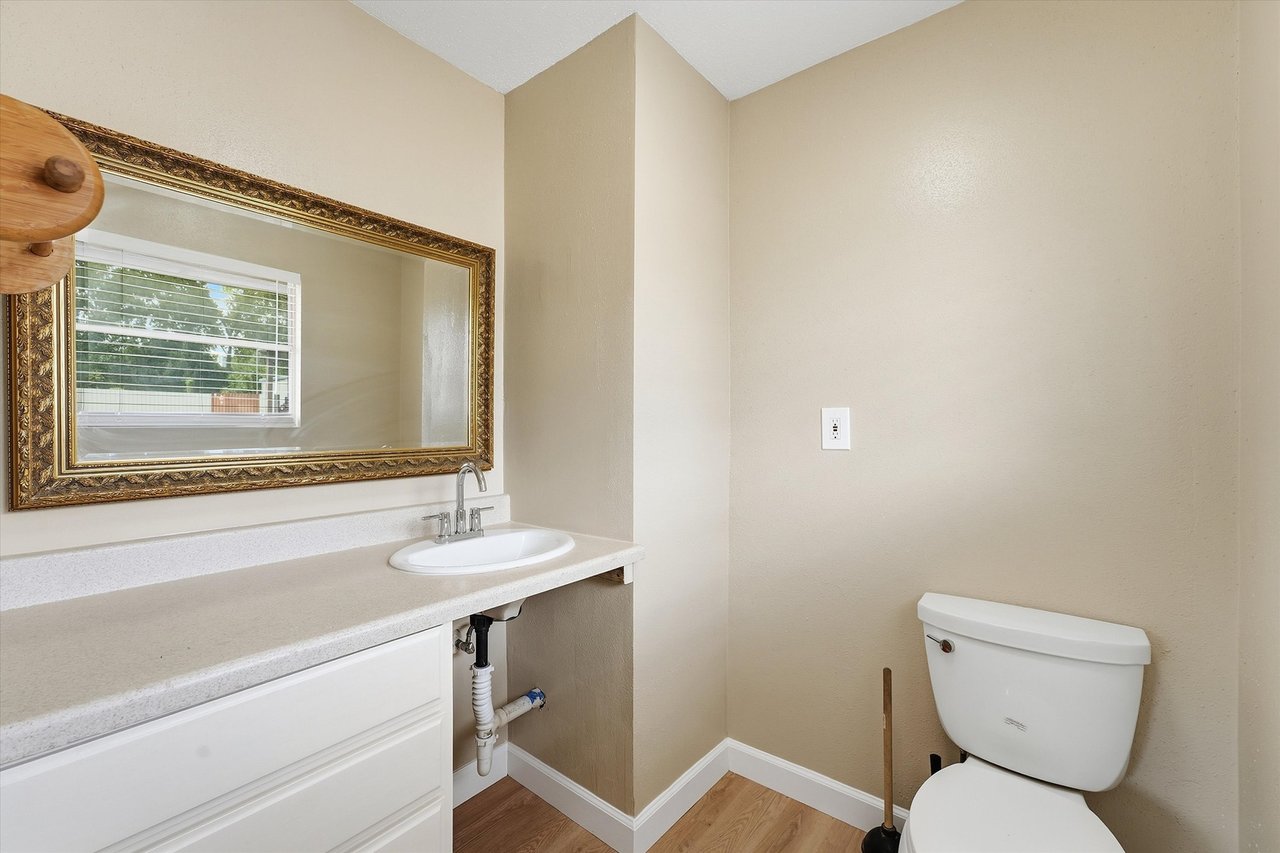
Bathroom with a white vanity, ornate gold-framed mirror, and toilet.
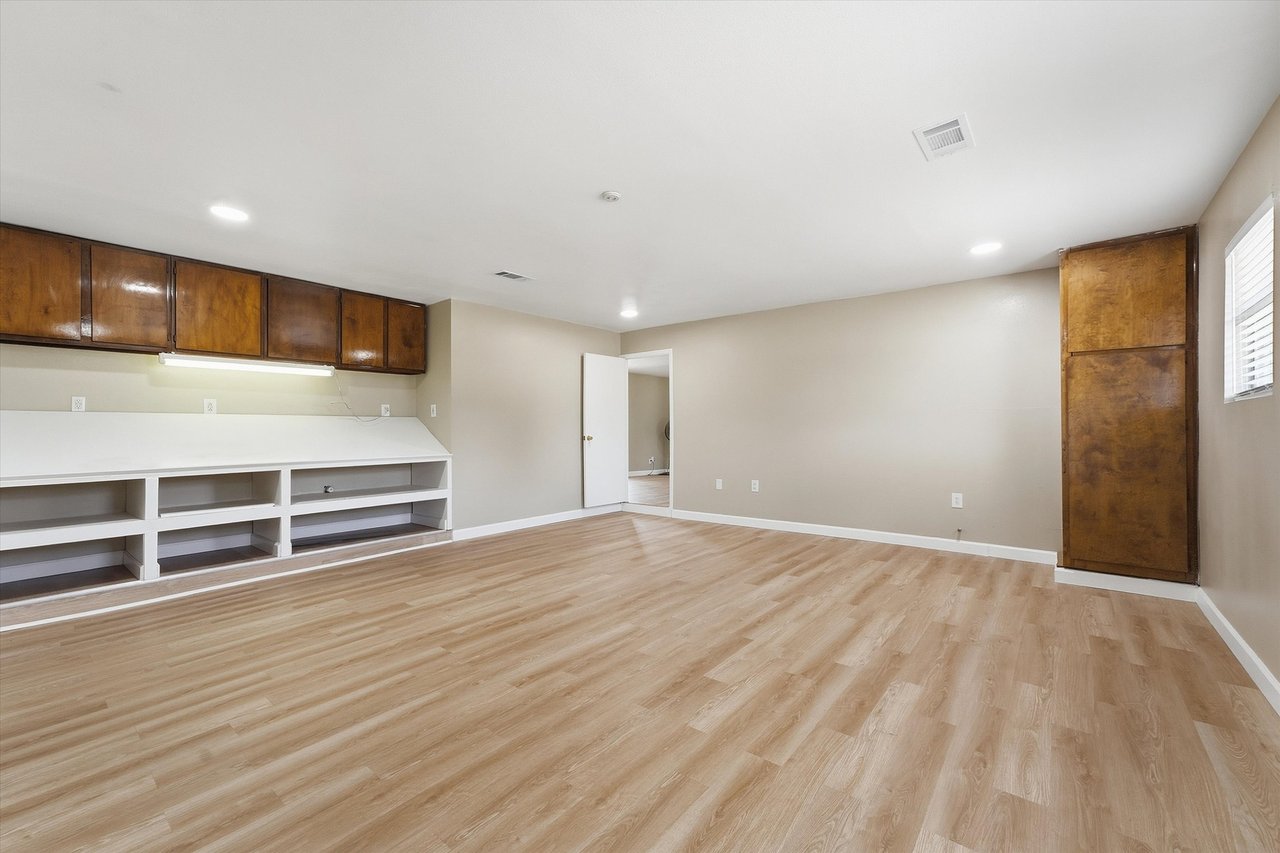
Empty room with wood-look flooring and built-in cabinets and shelving.
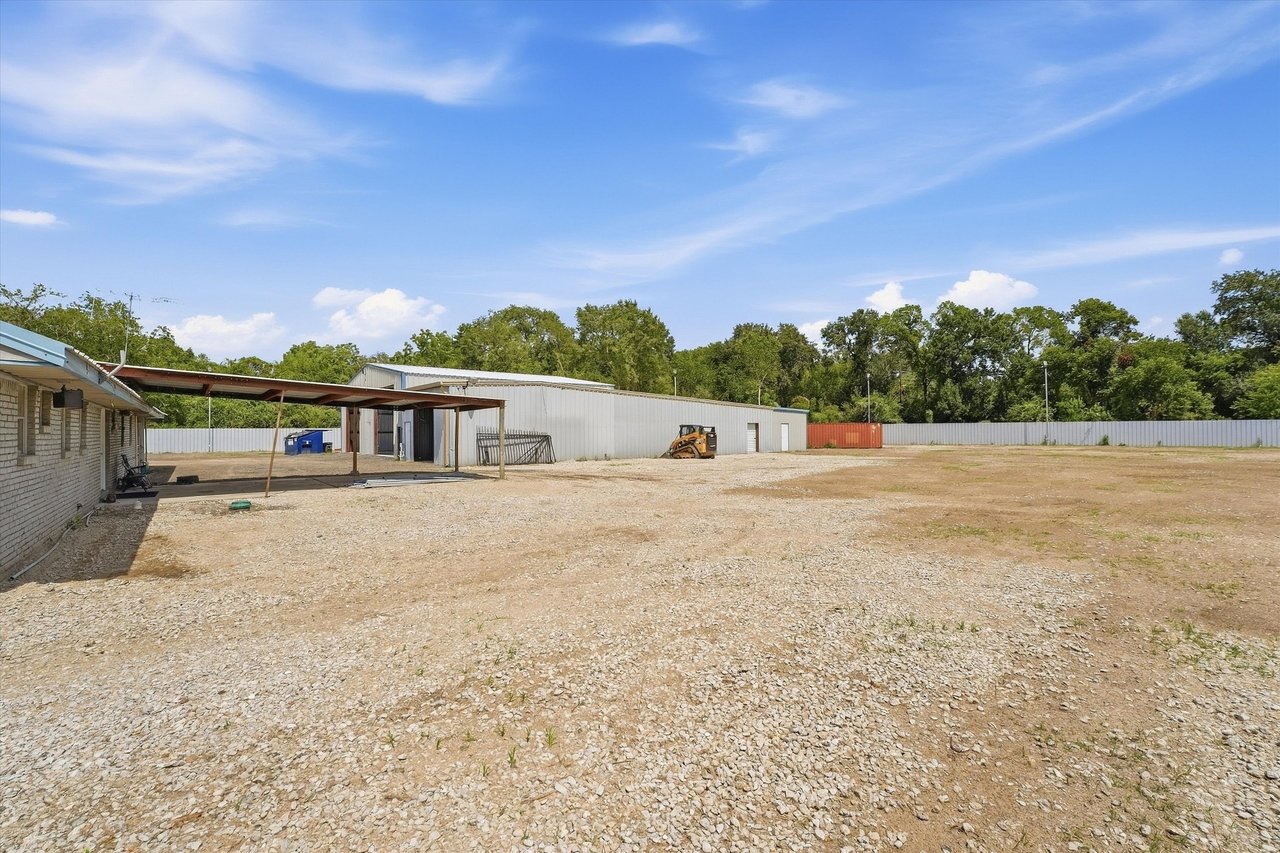
Fenced gravel lot beside a long metal warehouse and covered work area.
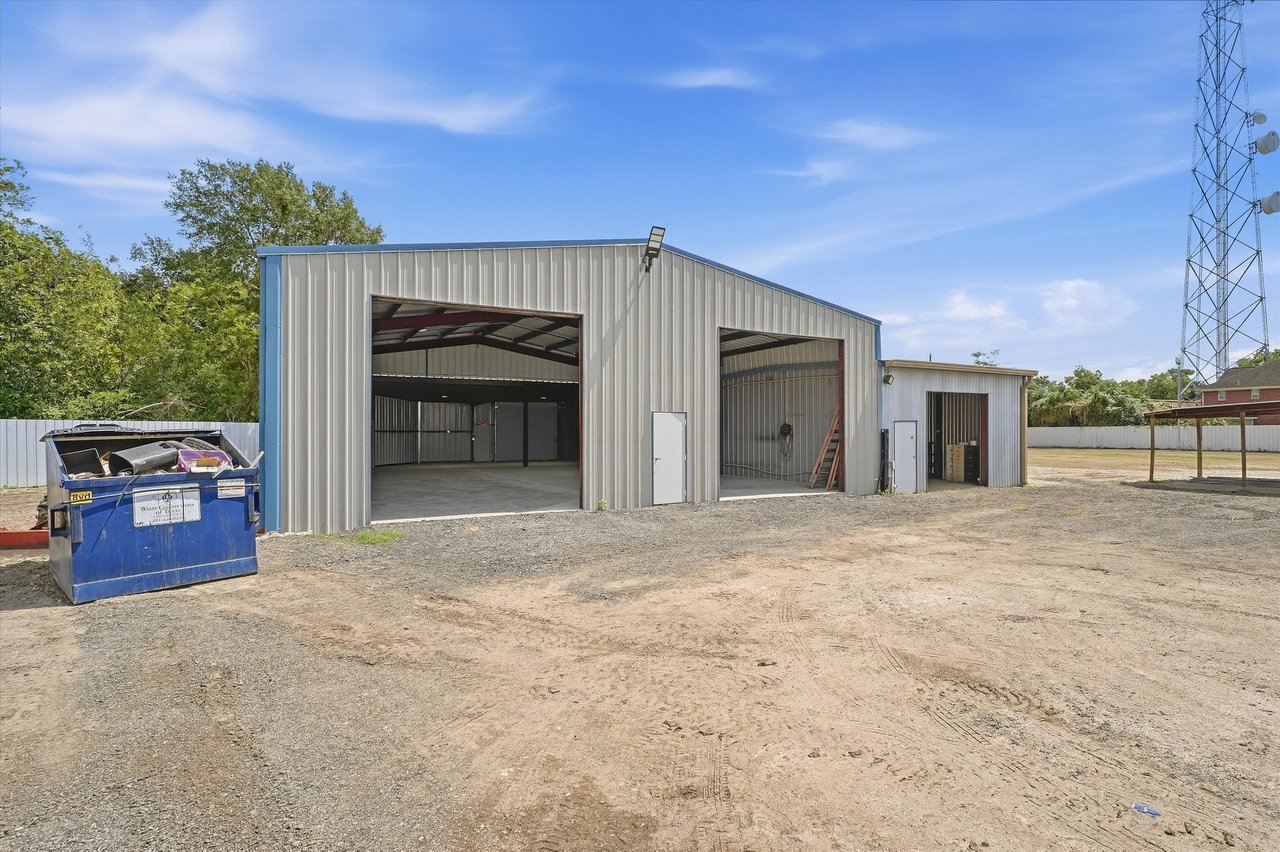
Metal workshop with two open bays beside a broad gravel yard and blue dumpster.
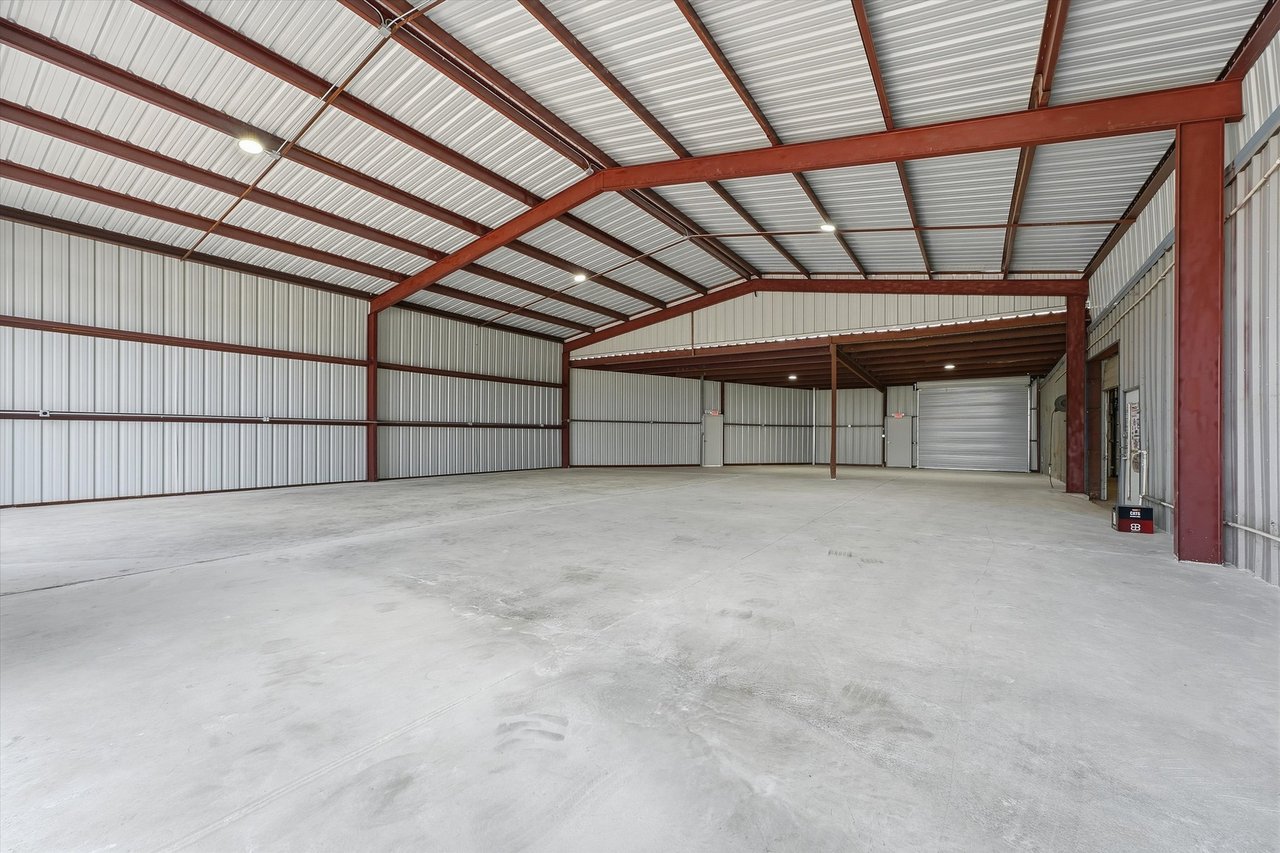
Empty metal outbuilding with red steel beams, a concrete floor, and a roll-up door.
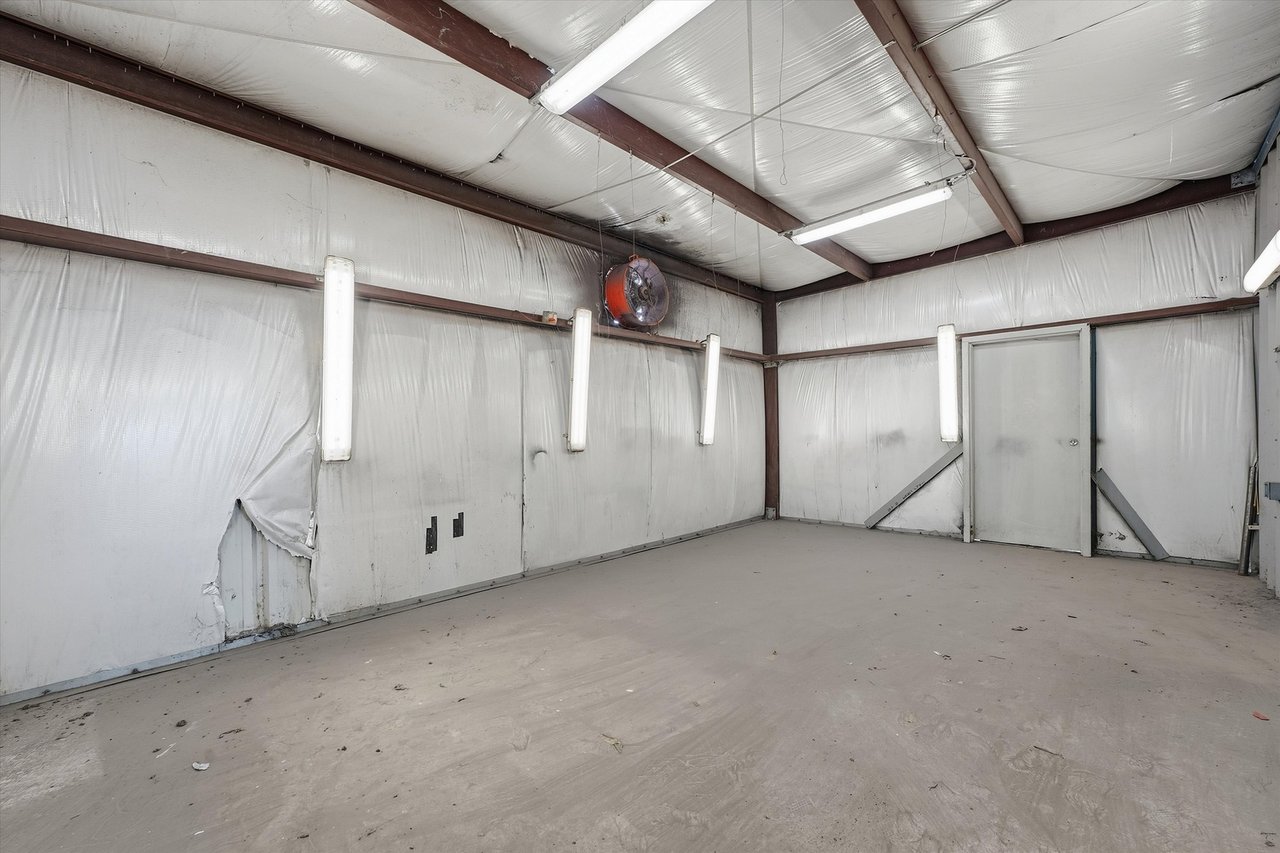
Empty garage with insulated metal walls, exposed beams, fluorescent lights, and a torn wall covering.
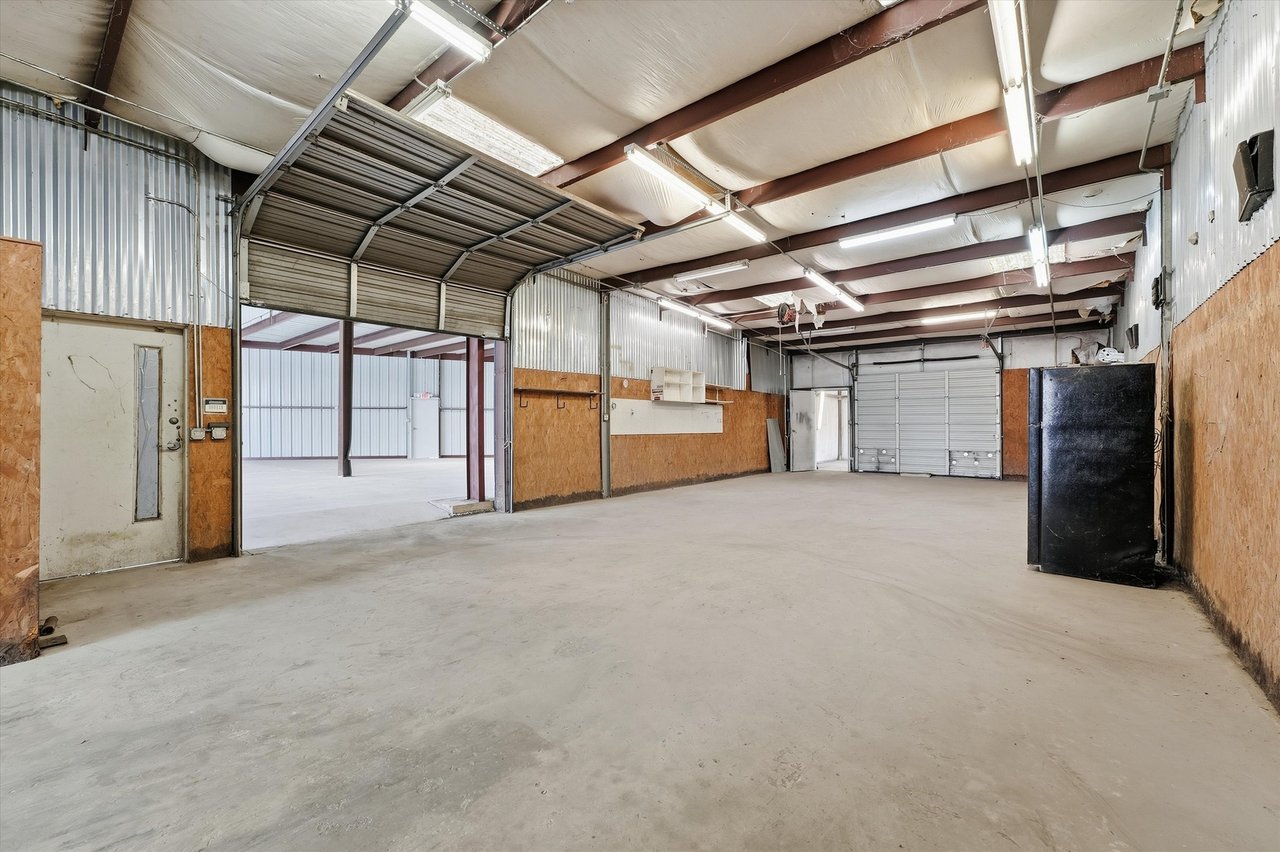
Vacant industrial garage with corrugated metal walls, exposed beams, and a large concrete floor.
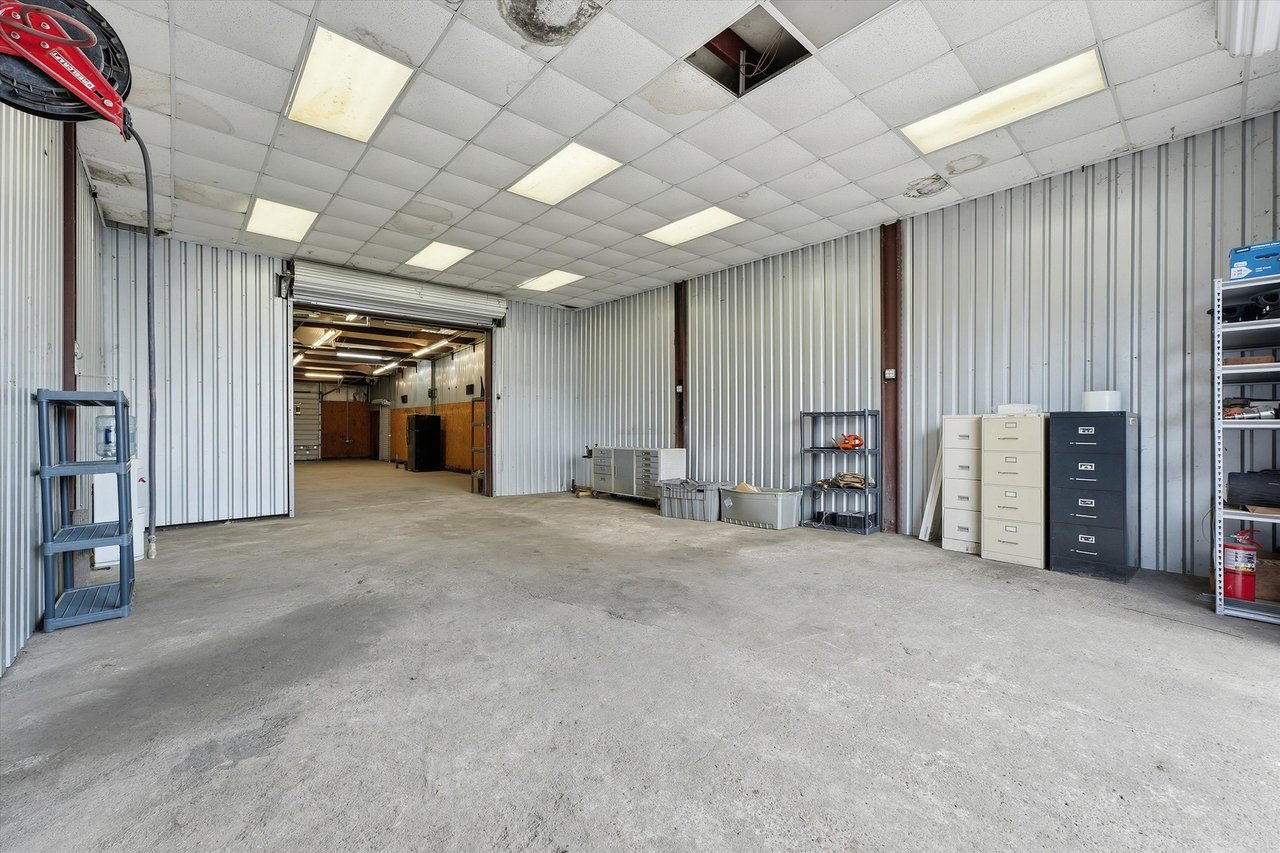
Workshop with corrugated metal walls, concrete floor, and an open roll-up doorway.
SEE ALL PHOTOS
Single-story metal-sided building with blue trim on a gravel lot beside a communications tower.
Aerial view of a cleared lot with metal buildings, surrounded by trees and homes.
Aerial view of a cleared parcel outlined in white, with small structures and trees along its edges.
Aerial view of the outlined Windfern Road property, with low-rise buildings amid dense trees.
Aerial view of a cleared parcel outlined among trees and nearby homes.
Aerial view of cleared property with metal buildings, outlined among trees and nearby homes.
Aerial view of a cleared parcel outlined in white, with small structures amid a leafy residential neighborhood.
Aerial view of a large cleared parcel outlined in white, with a building and surrounding trees.
Fenced cleared property with two metal buildings, beside woodland and a residential neighborhood.
Aerial view of a cleared fenced lot with two buildings and a communications tower among nearby homes.
Aerial view of a cleared property with several white-roofed buildings amid trees and nearby homes.
Aerial view of a fenced property with two metal buildings and cleared dirt and gravel.
Spare room with light wood-look flooring, beige walls, and two folding chairs.
Large mostly empty room with light wood floors, a white brick wall, and several doorways.
Bathroom with a long pale pink vanity countertop, white sink, and window with blinds.
Single-story brick building with a pale metal roof behind a broad gravel lot.
Vacant kitchen with white cabinets, a long peninsula, and light wood-look flooring.
Empty room with light wood flooring and a window with blinds.
Empty room with light wood-look flooring, beige walls, and two windows with blinds.
Bathroom with a white vanity, ornate gold-framed mirror, and toilet.
Empty room with wood-look flooring and built-in cabinets and shelving.
Fenced gravel lot beside a long metal warehouse and covered work area.
Metal workshop with two open bays beside a broad gravel yard and blue dumpster.
Empty metal outbuilding with red steel beams, a concrete floor, and a roll-up door.
Empty garage with insulated metal walls, exposed beams, fluorescent lights, and a torn wall covering.
Vacant industrial garage with corrugated metal walls, exposed beams, and a large concrete floor.
Workshop with corrugated metal walls, concrete floor, and an open roll-up doorway.
For Lease

8438 Windfern Rd

8438 Windfern Rd, Houston, TX 77064

Highlights

  • ±6,000 SF Industrial Warehouse, ±2,500 SF Office/Residence
  • 12'–17' Various Warehouse Heights
  • Four Grade-Level Doors — One 10' × 10' & Three 13' × 13'
  • ±3 Acres of Stabilized Yard/Outside Storage
  • Single Phase Power pending upgrade to 3 Phase, Air Compressor, New 4-Ton A/C System in Office
  • 16 Security Cameras Throughout Property, 18 Exterior Lights, Approximately 20' High

Features

Drive In Bays

4

All Available Space(1)

Space

Size

Term

Rental Rate

Space Use

Build-Out

Available

1st Floor - Ste Office/Residence

8,500 SF

Negotiable

Upon Request

Industrial

-

30 Days

The 2 spaces in this building must be leased together, for a total size of 8,500 SF (Contiguous Area):

  • 1st Floor - Ste Office/Residence - 2,500 SF

1st Floor - Warehouse - 6,000 SF

Functional industrial warehouse suitable for a variety of operations, with additional covered storage and paint room. Height: Range from 12’ to 17’ center Power: Single Phase # of Doors: Four (One 10’x10’, Three 13’x13’) Air compressor

  • Fits 7 - 20 People
  • Conference Rooms
  • Plug & Play
  • Reception Area
  • Private Restrooms
  • Hardwood Floors
  • ±3 Acres of Stabilized Yard/Outside Storage
  • Single Phase Power, Air Compressor, New 4-Ton A/C
  • 16 Security Cameras Throughout Property, 18 Exterior Lights, Approximately 20' High
  • 3 Drive Ins
  • 3 Private Offices
  • Space is in Excellent Condition
  • Central Air Conditioning
  • Print/Copy Room
  • Shower Facilities
  • ±6,000 SF Industrial Warehouse, ±2,500 SF Office/Residence
  • 12'–17' Various Warehouse Heights
  • Four Grade-Level Doors — One 10' × 10' & Three 13' × 13'
  • Lease rate does not include utilities, property expenses or building services
  • Yard

Property Overview

INDUSTRIAL PROPERTY FOR LEASE

Versatile 3.42-acre commercial property offering warehouse, office, and extensive stabilized yard space in a strategic Northwest Houston location. Well suited for businesses requiring a combination of industrial space, office operations, truck parking, and outside storage.

Property Highlights:

3.42 Acres

6,000 SF Industrial Warehouse

2,500 SF Office/Residence

Metal warehouse construction

3 acres stabilized yard with outside storage

Ample truck and equipment parking

8' perimeter fencing

16 security cameras throughout the property

18 exterior lights, approximately 20' high

On-site septic system

Commercial use

Power: Currently the warehouse is single phase however, ownership is currently in the process of upgrading the power to 3-Phase with CenterPoint Energy, and electrician has already submitted the Load Analysis Plan (480/277V & 208/120V). The 3 Phase power is in progress/pending final utility approval.

IDEAL USES

Excellent opportunity for light manufacturing, contractor operations, equipment and material storage, automotive, trucking, logistics, and other industrial users requiring significant outdoor yard space.

PRIME NORTHWEST HOUSTON LOCATION

Conveniently located with excellent access to major transportation corridors, including US-290, Sam Houston Tollway/Beltway 8, and Highway 249.

SINGLE-TENANT OPPORTUNITY | CALL FOR PRICING

Manufacturing Facility Facts

Building Size

8,500 SF

Year Built/Renovated

1960/2026

Power Supply

Phase: 1

Zoning

Commercial - Commercial

Lot Size

3.42 AC

Construction

Metal

Features & Amenities

Area & Lot

  • Status For Lease
  • Total Area3.42 Acres
Aerial view of a cleared lot with metal buildings, surrounded by trees and homes.

Schedule a Showing

I would love to show you my beautiful property. Please select your preferred date and time below. It will be in touch shortly to confirm your appointment.

Schedule a Showing

I would love to show you my beautiful property. Please select your preferred date and time below. It will be in touch shortly to confirm your appointment.
Thank you for your interest in 8438 Windfern Rd, Houston, TX 77064. We are reviewing your request and will be in touch shortly!

Work With Rose

Rose Spice is a real estate agent with grit and resilience. She's experienced, effective, and efficient which is why she has been able to build such an impressive client base over the years. She is committed to networking and searching to the ends of the earth to find and connect buyers and sellers. Contact her today.

Follow Me on Instagram