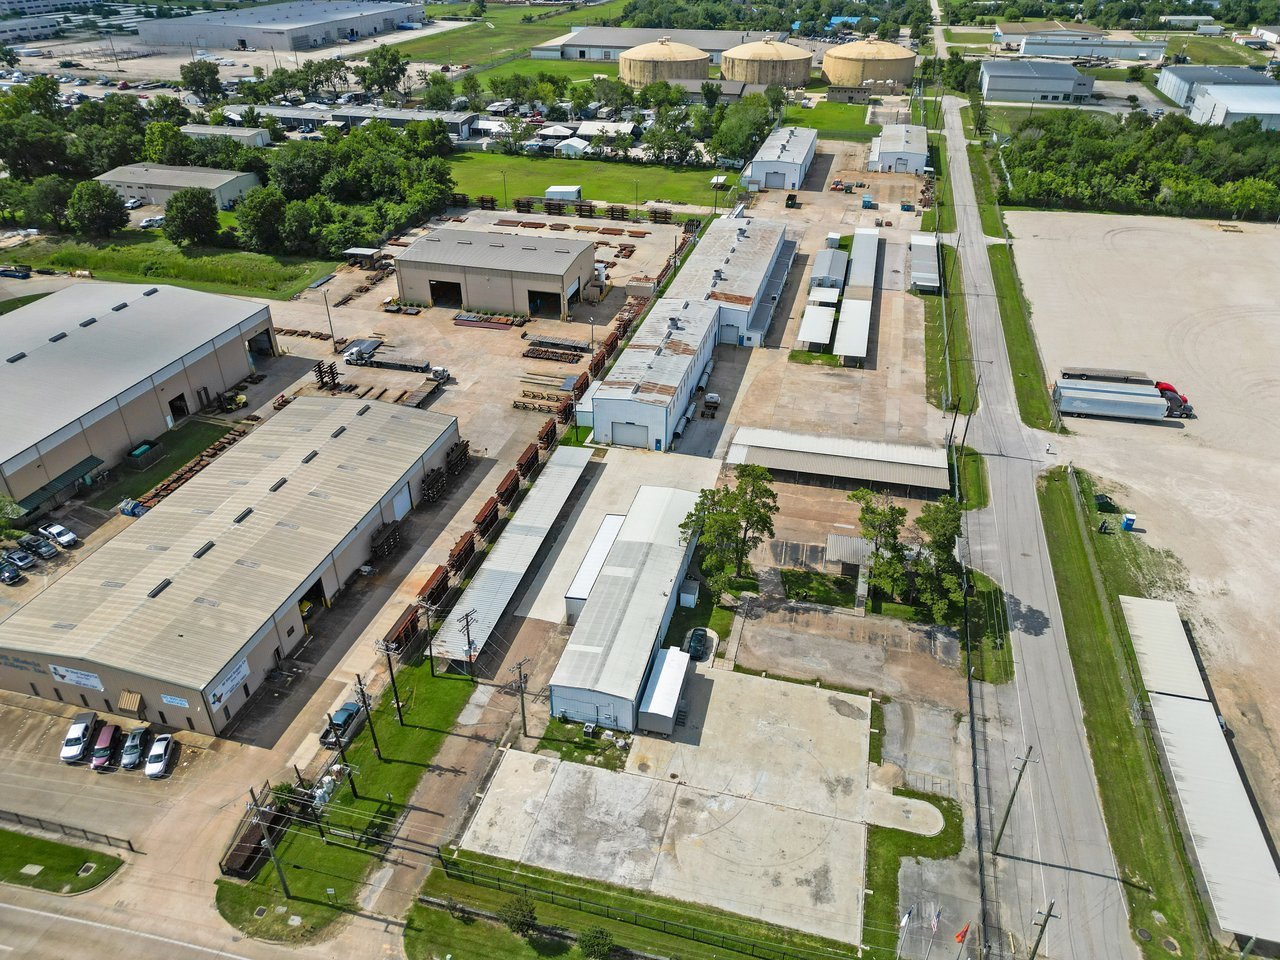
Industrial warehouse complex with multiple buildings, loading yards, and an adjacent road.
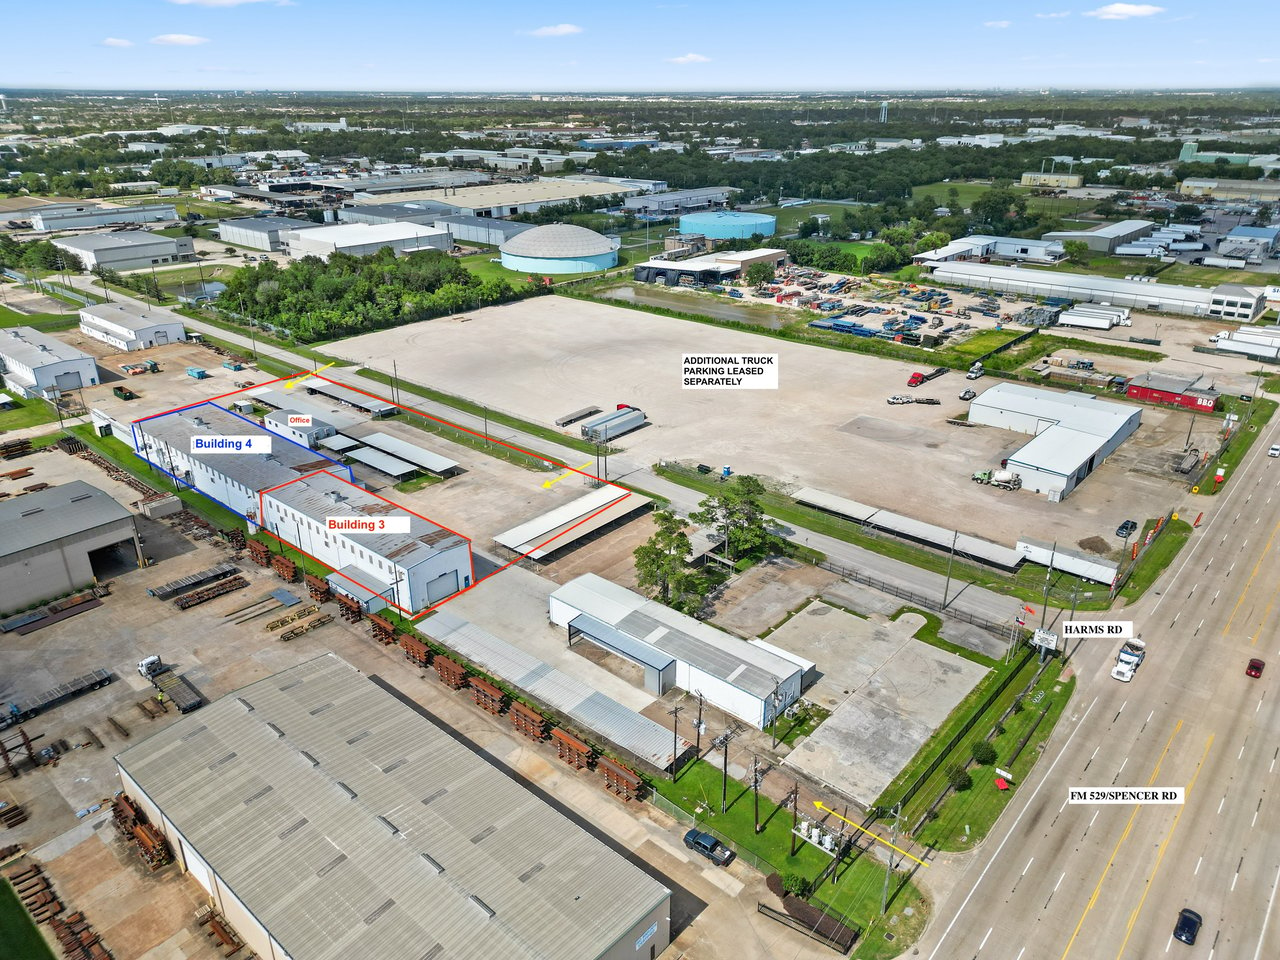
Aerial view of an industrial warehouse property, with Buildings 3 and 4 outlined beside a large truck parking area.
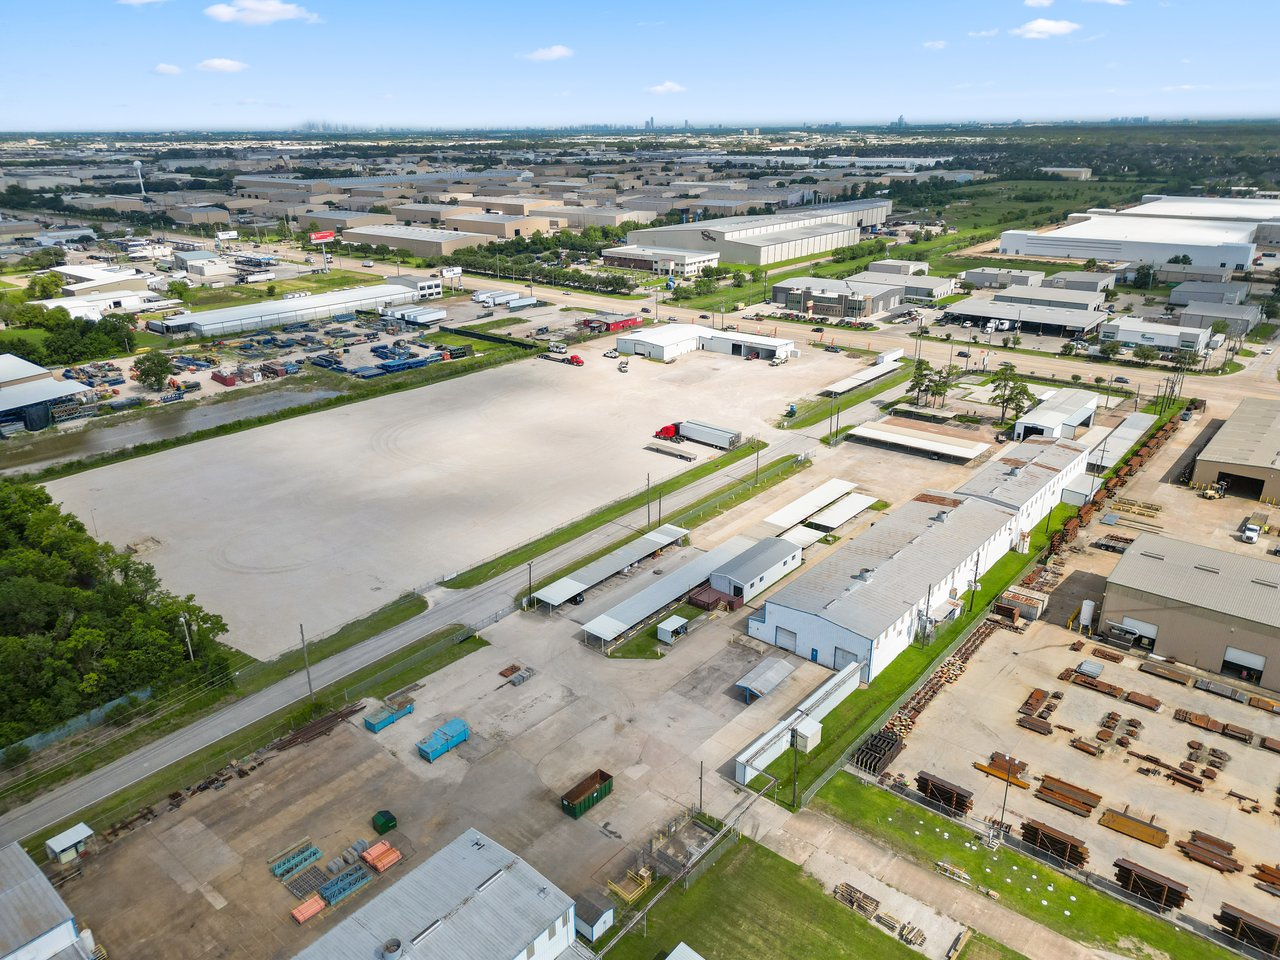
Aerial view of warehouse and office buildings with a broad paved yard in an industrial district.
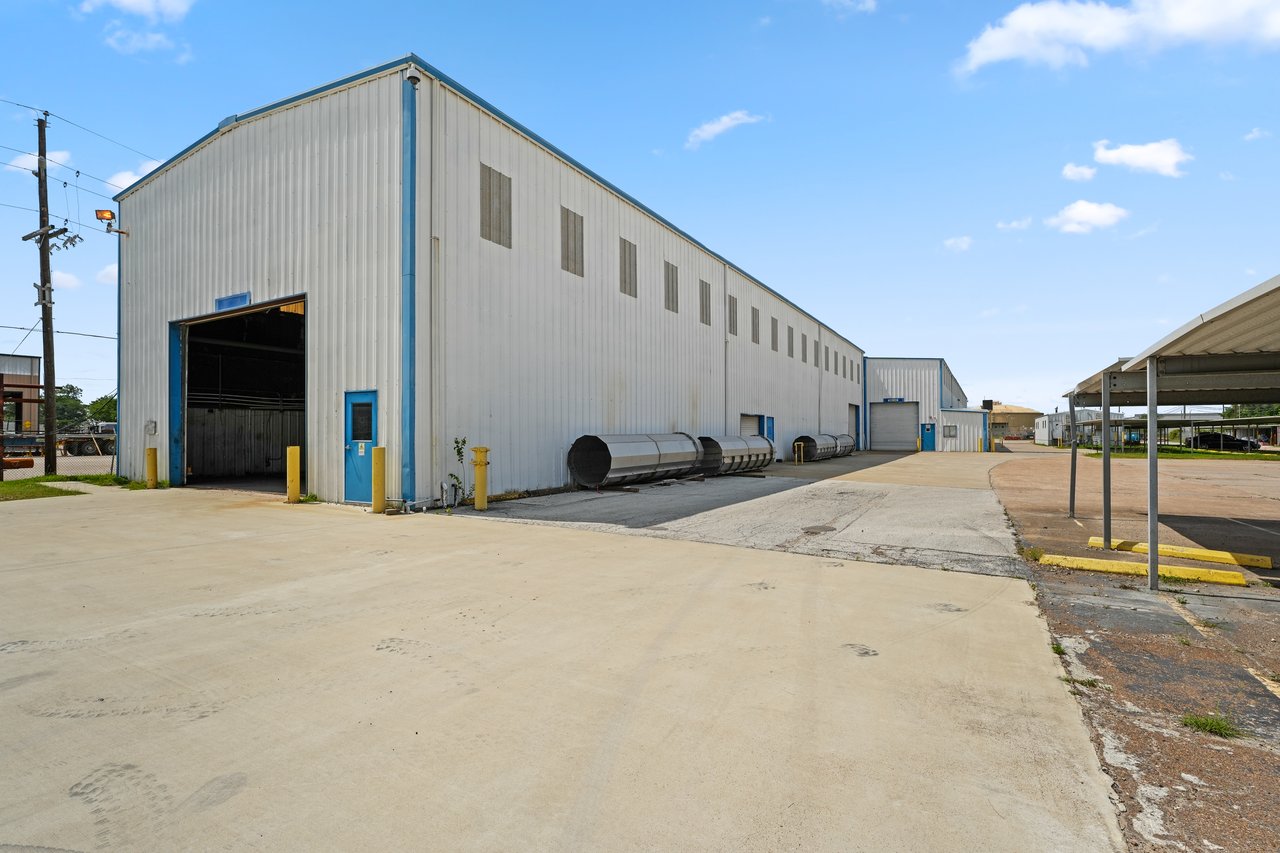
Industrial warehouse with blue-trimmed loading bays and a broad paved yard.
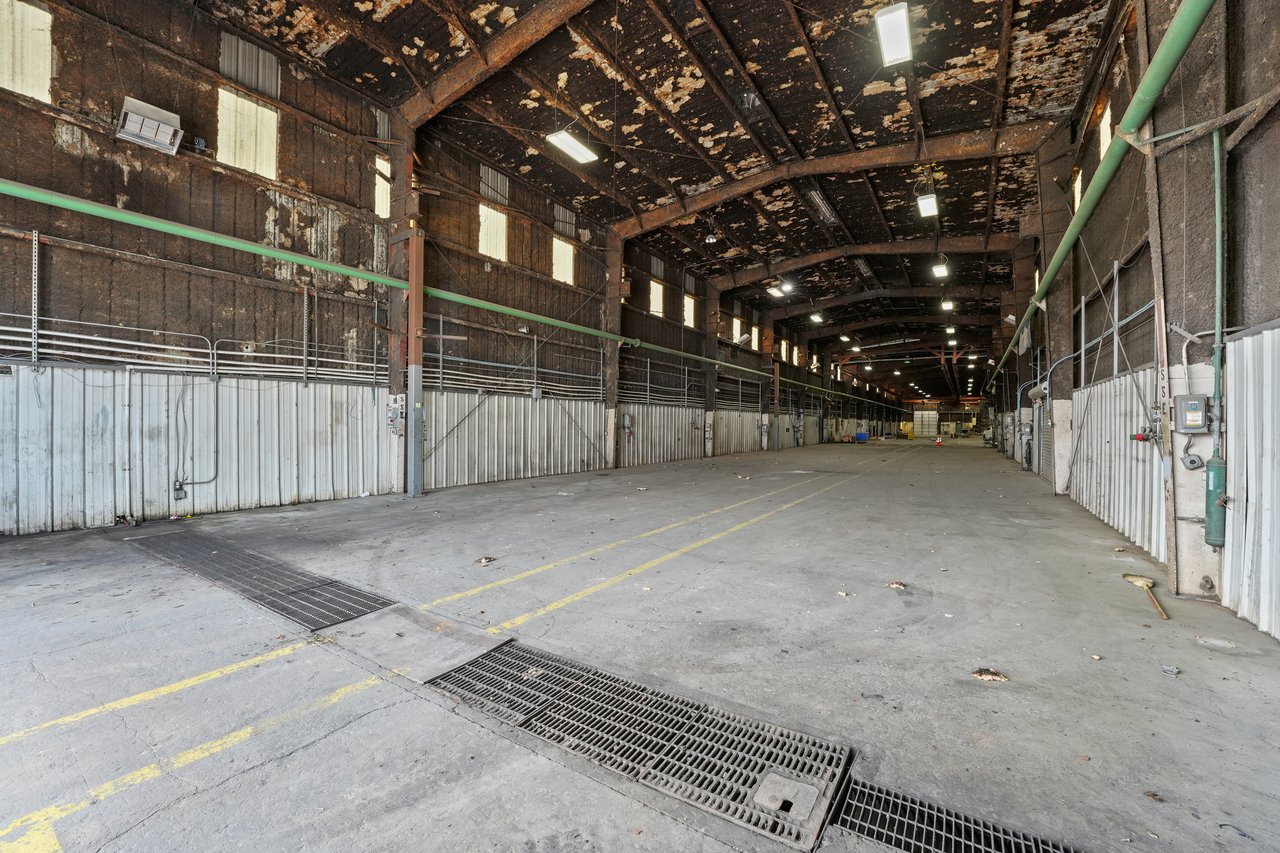
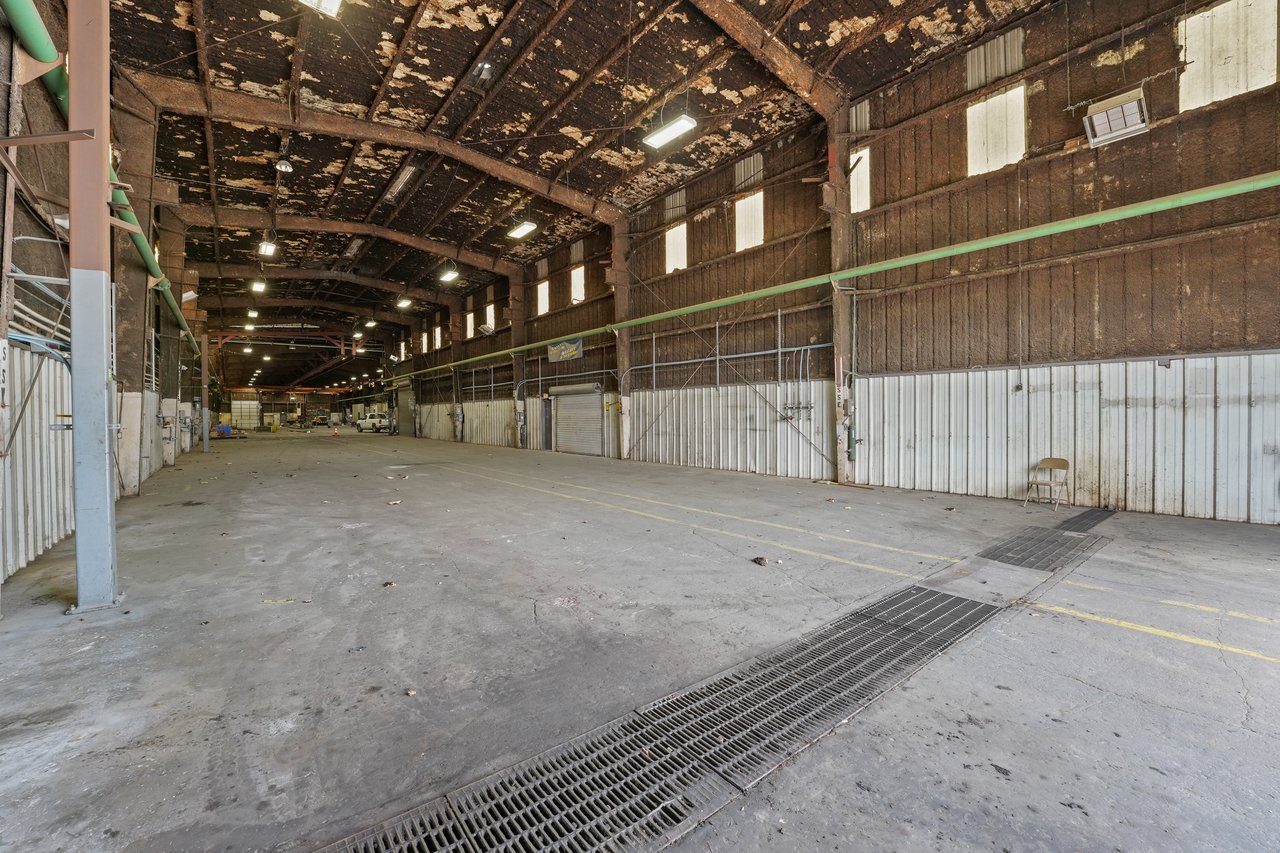
Vacant warehouse interior with a high exposed roof and long drainage grates across the concrete floor.
Warehouse interior with overhead bridge cranes, exposed ceiling beams, and a wide concrete floor.
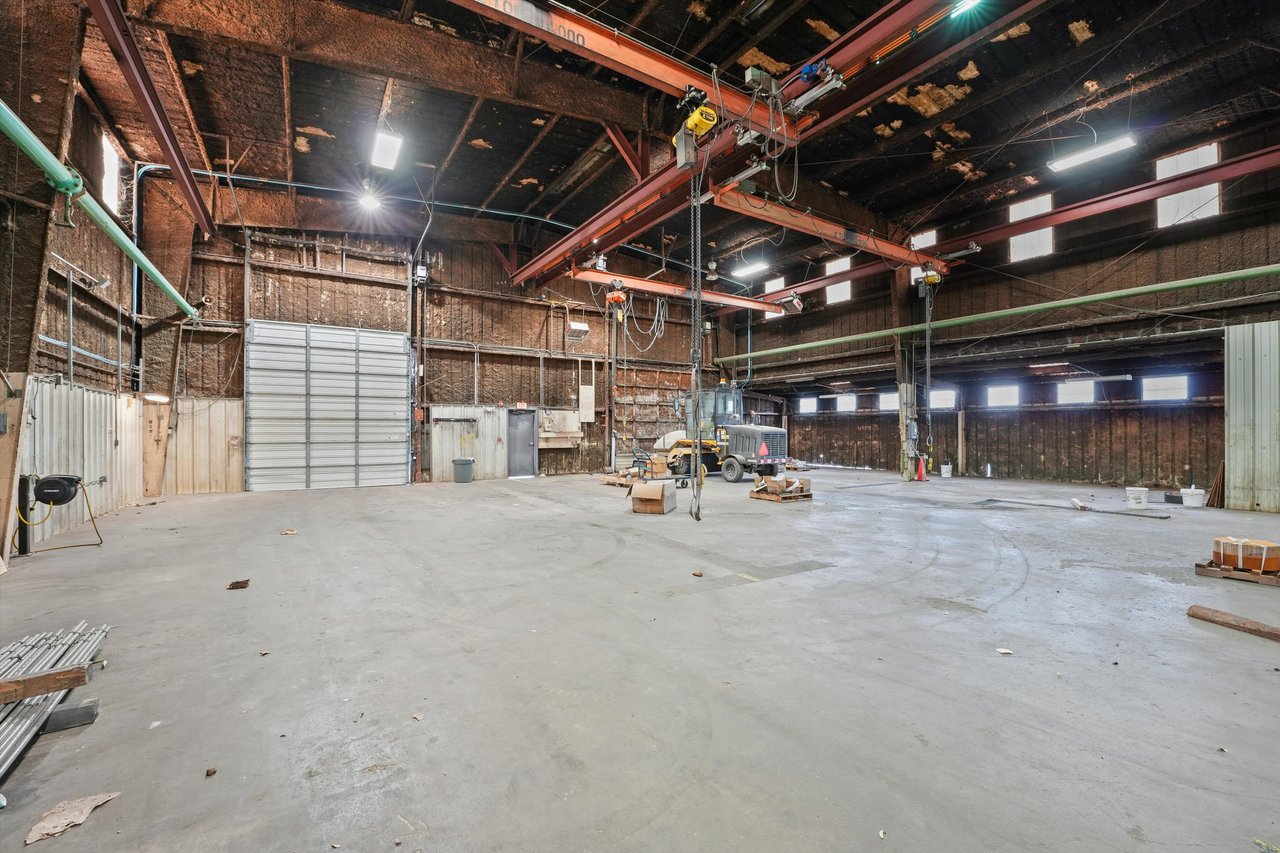
Industrial warehouse with exposed steel trusses, overhead lifting equipment, and a large roll-up door.
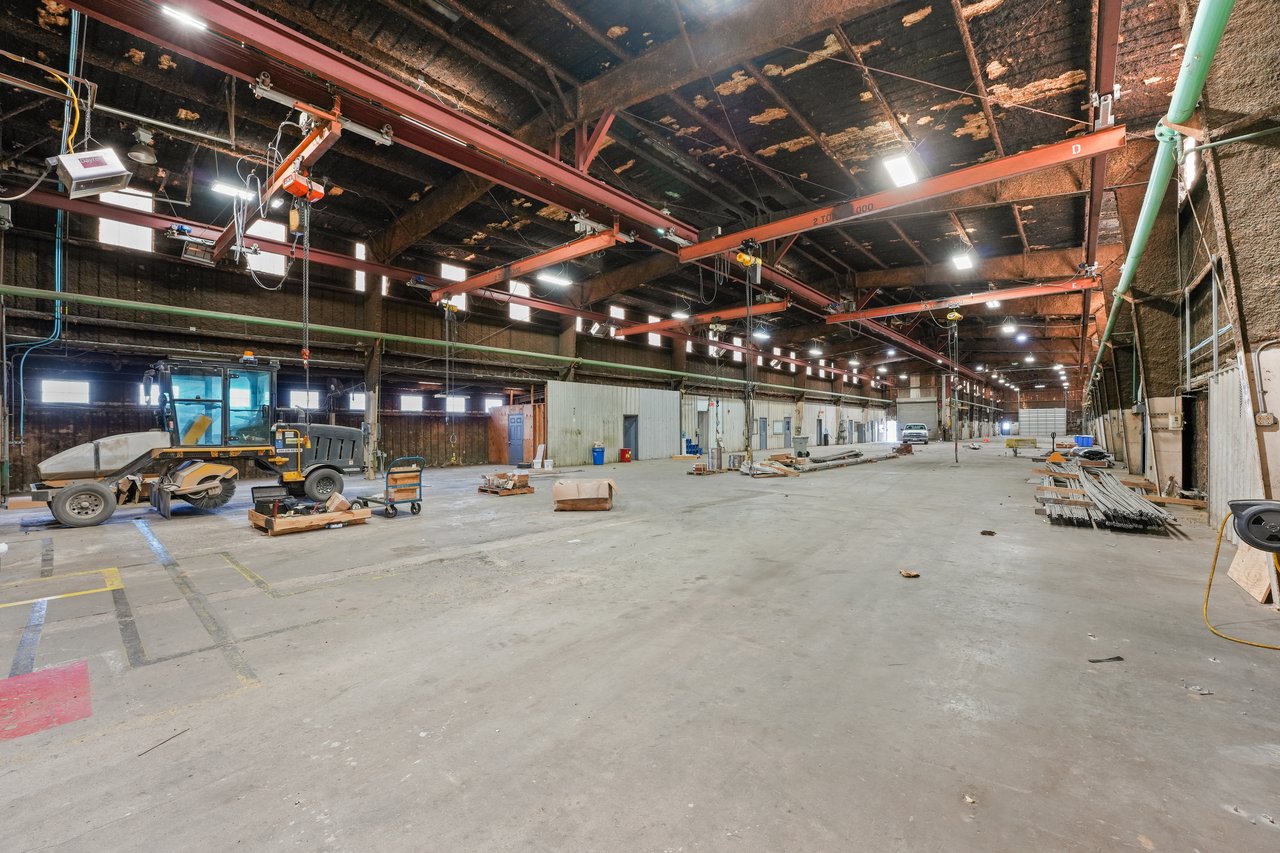
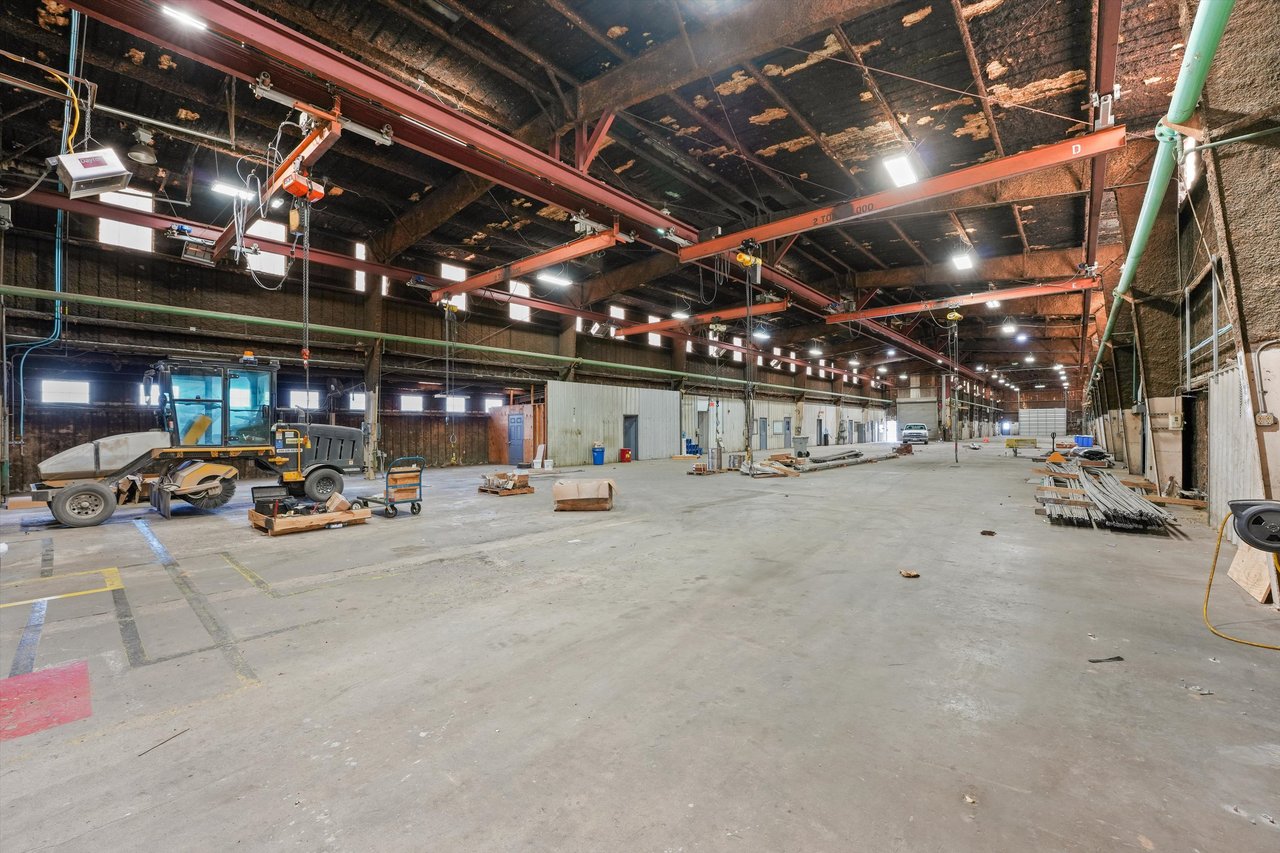
Large warehouse interior with overhead bridge cranes and a work vehicle on the concrete floor.
Vacant warehouse interior with high timber-truss ceilings, overhead piping, and floor drainage grates.
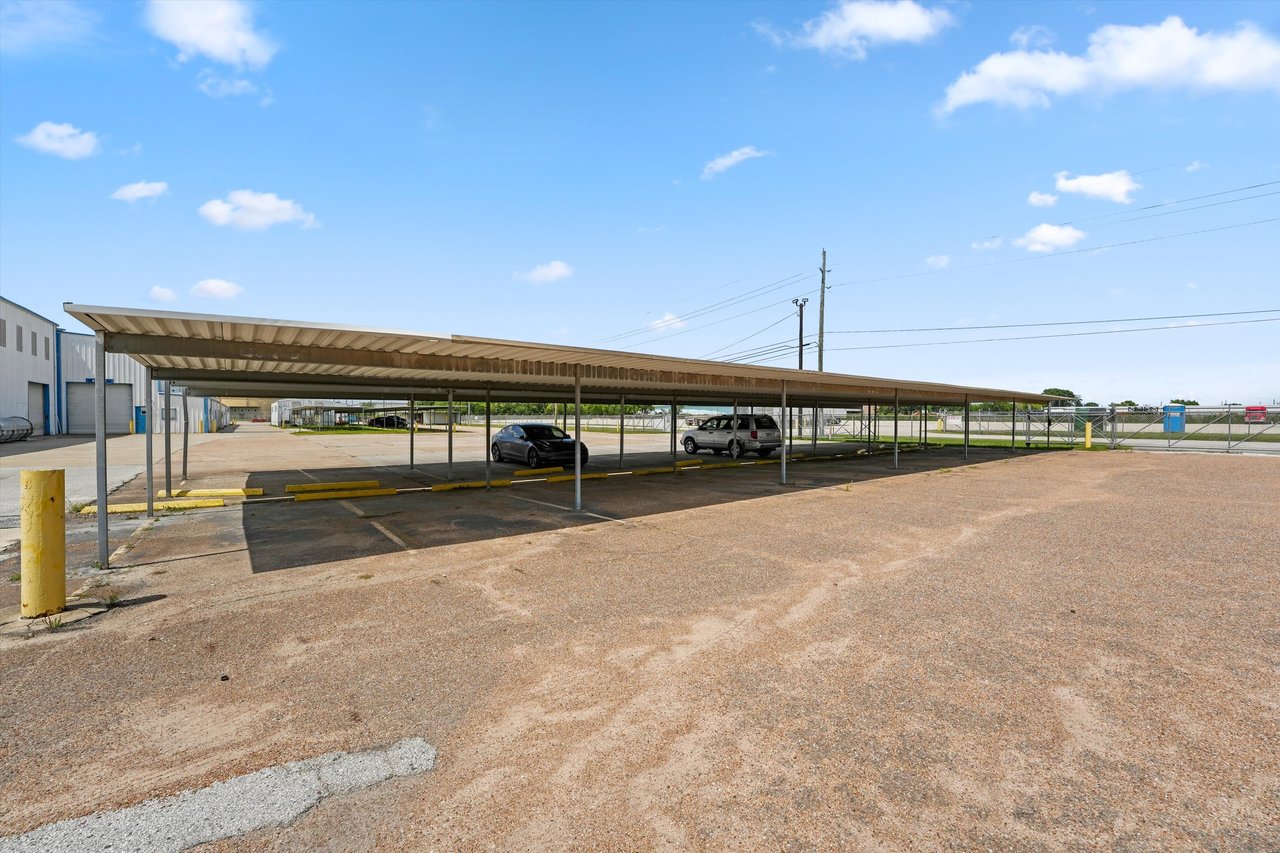
Warehouse property with a long covered parking canopy, two cars, and a paved lot.
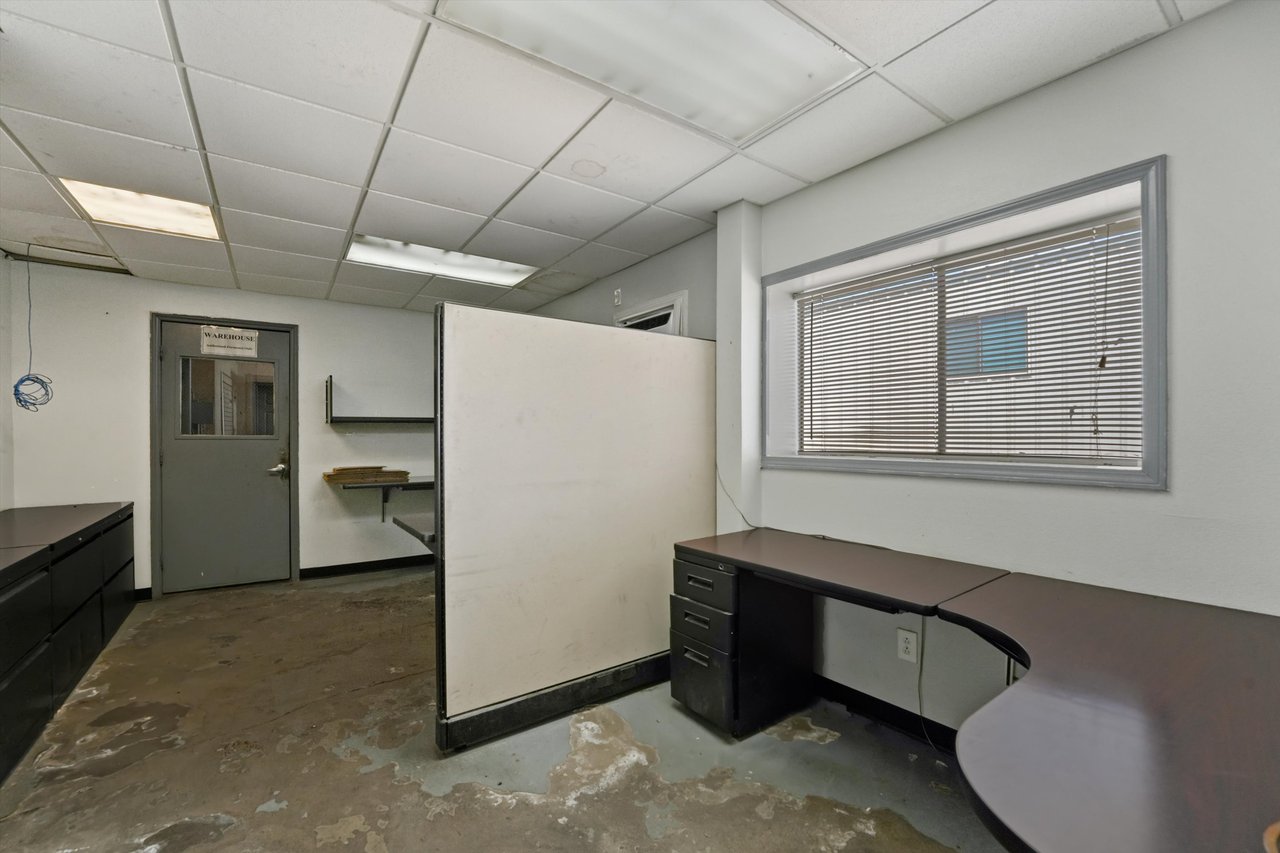
Warehouse office with dark desks, a central partition, and a door labeled “WAREHOUSE”.
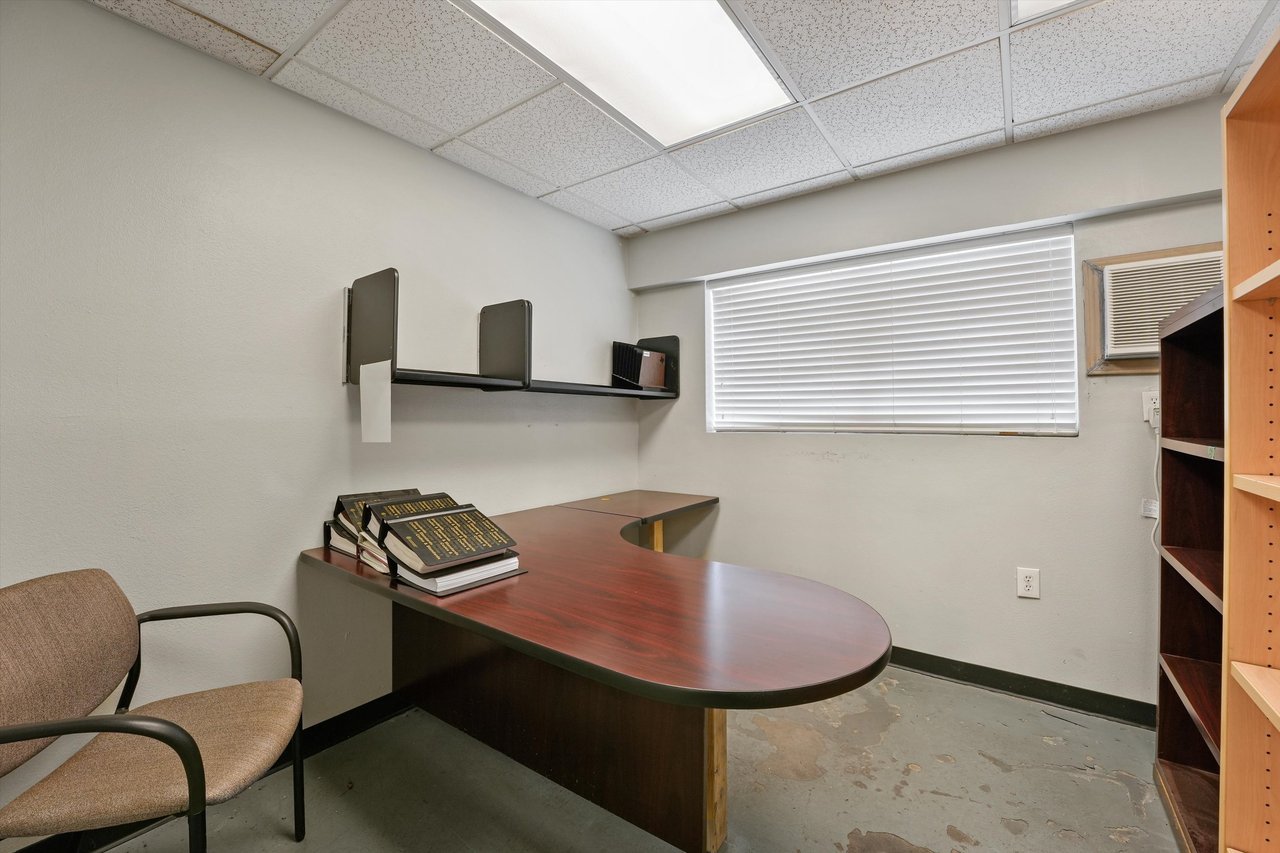
Office with a curved wood desk, wall shelf, and built-in shelving.
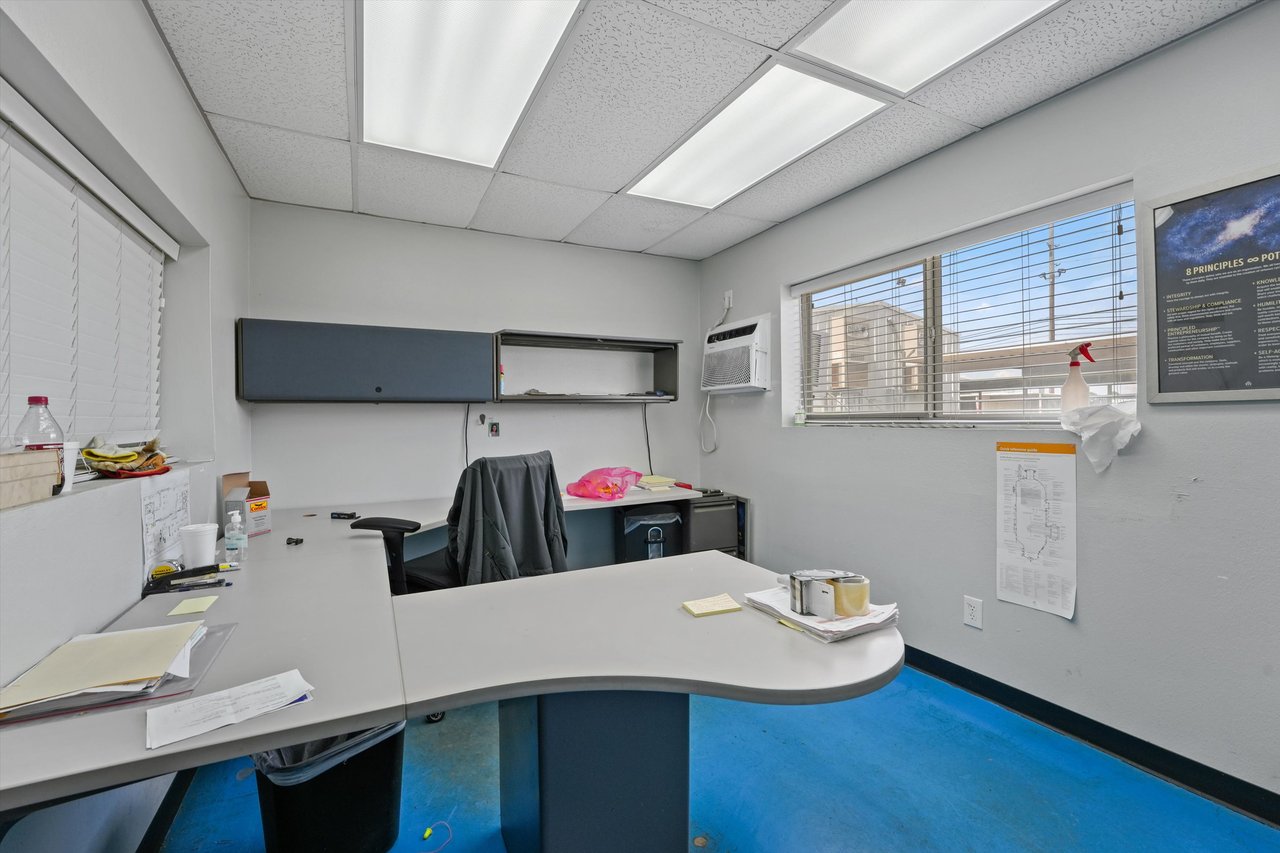
Office workspace with a curved reception desk, wall-mounted storage, and blue flooring.
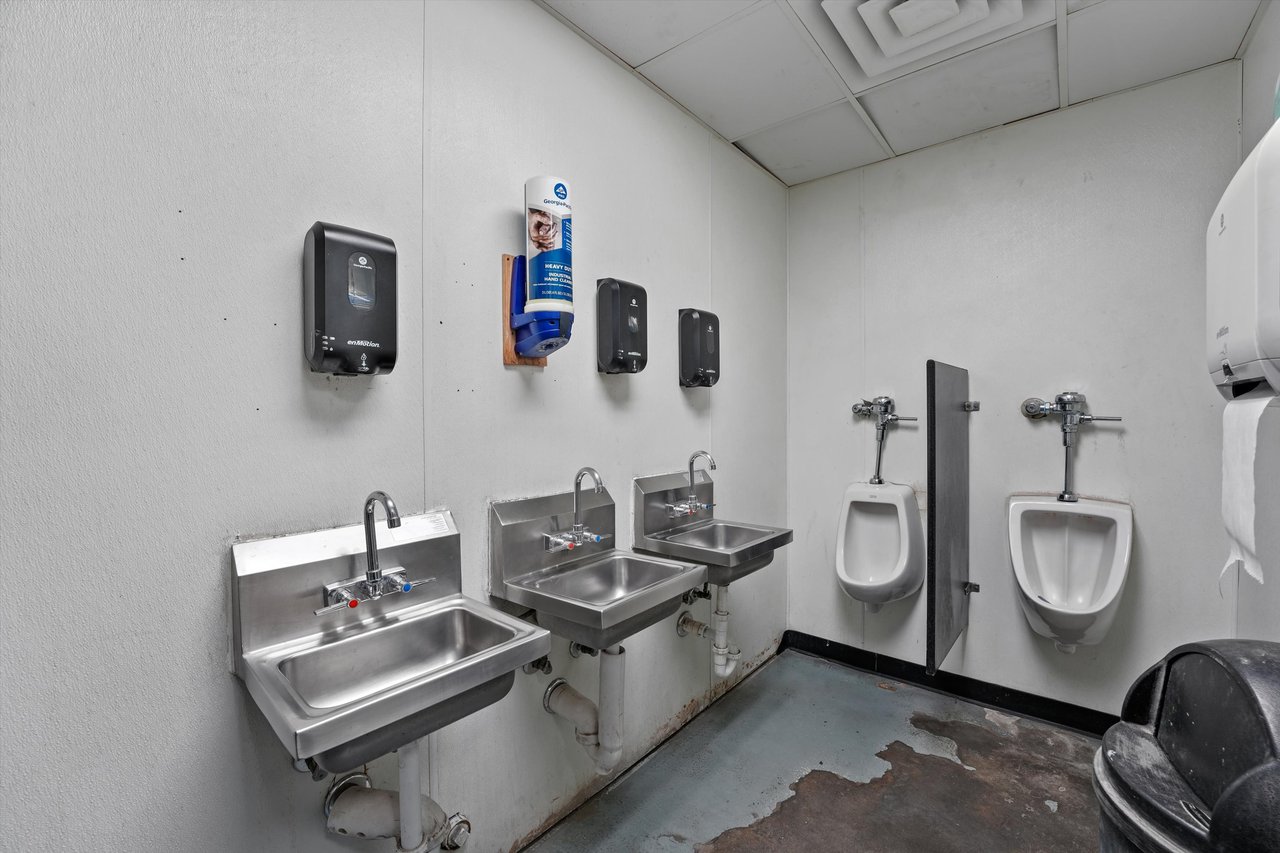
Commercial restroom with three stainless-steel sinks, two urinals, and a worn concrete floor.
SEE ALL PHOTOS
Industrial warehouse complex with multiple buildings, loading yards, and an adjacent road.
Aerial view of an industrial warehouse property, with Buildings 3 and 4 outlined beside a large truck parking area.
Aerial view of warehouse and office buildings with a broad paved yard in an industrial district.
Industrial warehouse with blue-trimmed loading bays and a broad paved yard.
Vacant warehouse interior with a high exposed roof and long drainage grates across the concrete floor.
Warehouse interior with overhead bridge cranes, exposed ceiling beams, and a wide concrete floor.
Industrial warehouse with exposed steel trusses, overhead lifting equipment, and a large roll-up door.
Large warehouse interior with overhead bridge cranes and a work vehicle on the concrete floor.
Vacant warehouse interior with high timber-truss ceilings, overhead piping, and floor drainage grates.
Warehouse property with a long covered parking canopy, two cars, and a paved lot.
Warehouse office with dark desks, a central partition, and a door labeled “WAREHOUSE”.
Office with a curved wood desk, wall shelf, and built-in shelving.
Office workspace with a curved reception desk, wall-mounted storage, and blue flooring.
Commercial restroom with three stainless-steel sinks, two urinals, and a worn concrete floor.
For Lease

Heavy Power Warehouse and Offices

12602 FM-529, Houston, TX 77041

Highlights

  • Combined 22,643 SF that can be divided to 6125 sf & 14985 sf, Climate controlled offices (2800 sf)
  • Heavy Power 480V, 1600A, Electrical upgrade in '17
  • Ample Parking, Outside land storage, Truck Parking available
  • Fully fenced with multiple gate access points
  • Multiple cranes (Five) 2T
  • 29’ interior ceiling height

Features

Clear Height
29’
Drive In Bays
6
Standard Parking Spaces
50

All Available Spaces(2)

Display Rental Rate as

  • Space
  • Size
  • Term
  • Rental Rate
  • Space Use
  • Build-Out
  • Available
  • 1st Floor, Ste 12
  • 1,533 SF
  • Negotiable
  • Upon Request
  • Office
  • -
  • October 01, 2026

  • 1st Floor - 3,4
  • 21,110 SF
  • 1-5 Years
  • $8.40 /SF/YR
  • Industrial
  • Partial Build-Out
  • Now

SpaceSizeTermRental RateSpace UseBuild-OutAvailable
1st Floor, Ste 121,533 SFNegotiableUpon RequestOffice-October 01, 2026
1st Floor - 3,421,110 SF1-5 Years$8.40 /SF/YRIndustrialPartial Build-OutNow


Property Overview

Property Details:
Combined 22,643 SF that can be divided to 6125 & 14985 sf
Warehouse includes 8 offices climate controlled
Additional office 1533 sf climate controlled
Fully fenced with multiple gate access points
Multi-tenant park
29’ interior ceiling height
Heavy Power 480V, 1600 amps
Six roller doors with various heights
Multiple cranes (Five) 2T
24 covered parking

Air compressor system, gas piping in place (oxygen, fuel, C-25, argon)
Water included
Outside land storage
Truck parking available on site for additional rent
Ideal for manufacturing, CNC, fabrication, storage, industrial operations
Located Off FM 529 at Harms Rd with quick access to Beltway 8 and Highway 290
Delivered “as-is”
CALL FOR PRICING


Warehouse Facility Facts

Building Size
43,640 SF
Lot Size
7.03 AC
Year Built
1973
Construction
Metal
Lighting
Mercury
Water
Well
Sewer
Septic Field
Heating
Electric
Gas
Natural
Zoning
N/A - Commercial

Select Tenants

  • Floor
  • Tenant Name
  • Industry
  • 1st
  • JK welding llc
  • Manufacturing
  • 1st
  • Koch Energy
  • Manufacturing

7.03 Acres lot

Rose Spice

Rose Spice

Features & Amenities

Area & Lot

  • Status For Lease
  • Total Area43,640 Sq.Ft.
  • Lot Area7.03 Acres
Aerial view of an industrial warehouse property, with Buildings 3 and 4 outlined beside a large truck parking area.

Schedule a Showing

I would love to show you my beautiful property. Please select your preferred date and time below. It will be in touch shortly to confirm your appointment.

Schedule a Showing

I would love to show you my beautiful property. Please select your preferred date and time below. It will be in touch shortly to confirm your appointment.
Thank you for your interest in 12602 FM-529, Houston, TX 77041. We are reviewing your request and will be in touch shortly!

Work With Rose

Rose Spice is a real estate agent with grit and resilience. She's experienced, effective, and efficient which is why she has been able to build such an impressive client base over the years. She is committed to networking and searching to the ends of the earth to find and connect buyers and sellers. Contact her today.

Follow Me on Instagram